Towers and Dzongs
A building on a spur is a tool for holding ground — its siting, its batter, its thickness are all answers to the same question.
The fortified building on a spur is a building type, sited for command of a valley rather than for comfort.
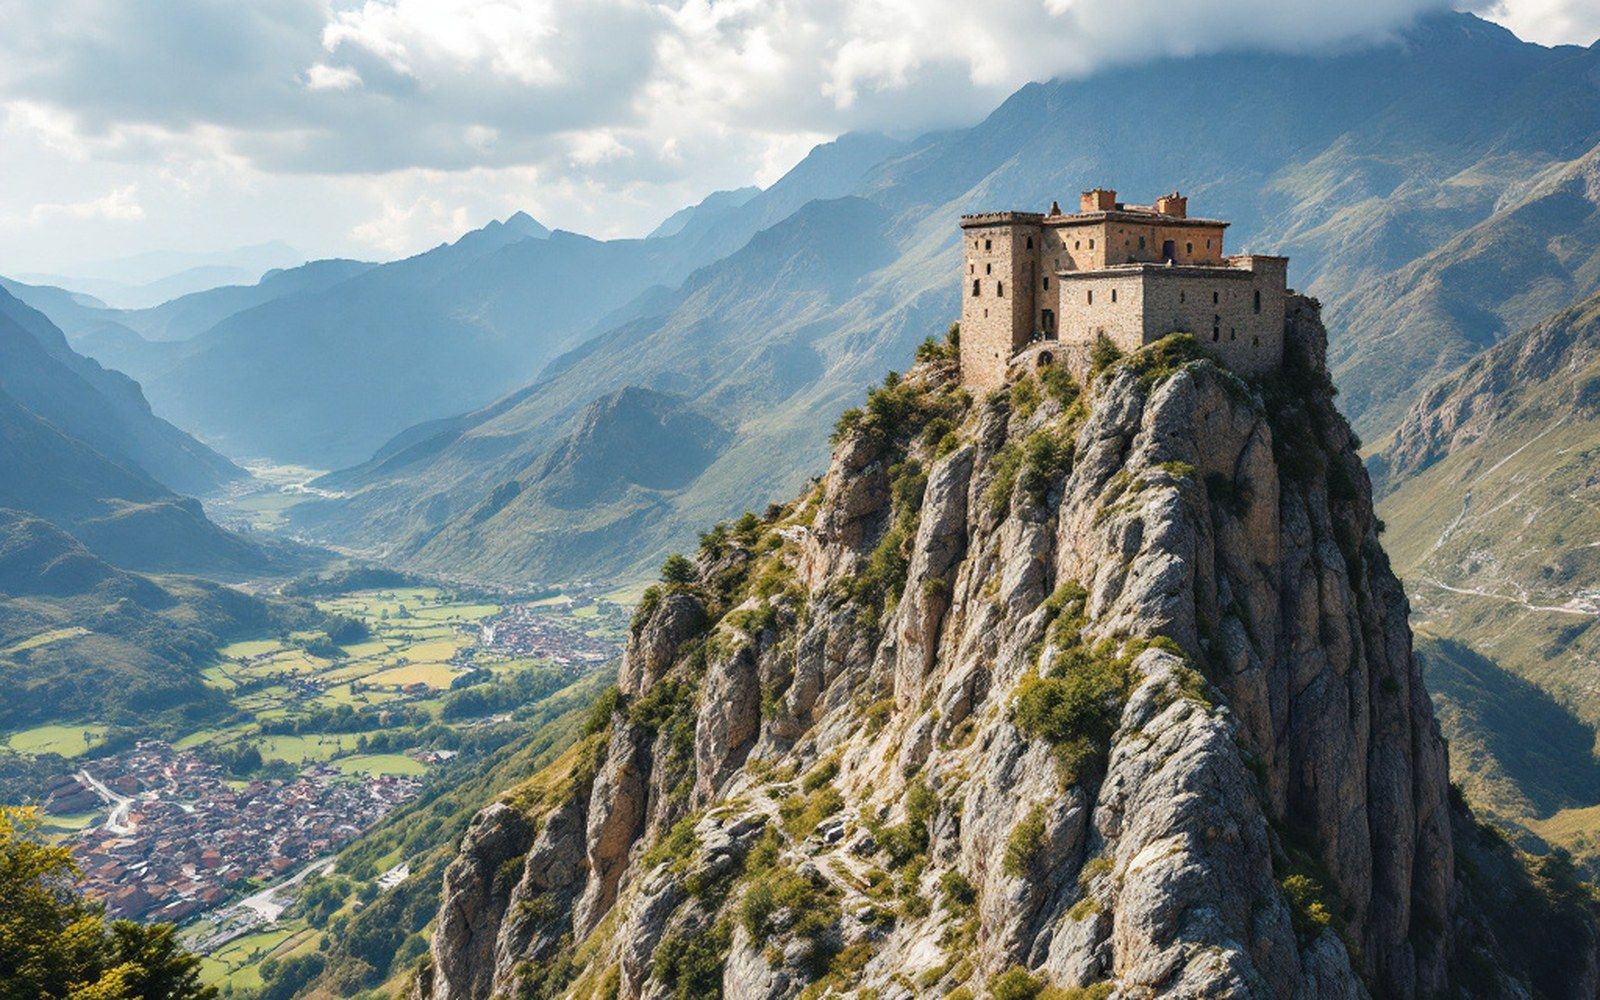
Gyantse Dzong on its spur: wide shot showing the building mass against sky and the valley belowProTibet picture library
01The Logic of the Spur
A dzong (rdzong in Tibetan, literally a stronghold or fortress) is not a castle in the European sense — no keep, no moat, no drawbridge — but the underlying geometry is the same: height commands the valley below, and a spur offers height on three sides for free. The builders work with topography first, masonry second. The site does most of the defending.
The walls that rise from the spur are battered — angled inward as they climb — which is partly structural and partly optical. A battered wall is harder to undermine and sheds thrown material outward; it also makes the building read from below as larger than it is, an effect that costs nothing in extra stone. Walls at Gyantse (28.9°N, 89.6°E) reach several metres of thickness at the base, narrowing by a measurable taper as they ascend. The rammed-earth core of many dzong walls is faced in stone, the two materials working together: earth for mass and insulation, stone for weather resistance and structural face.
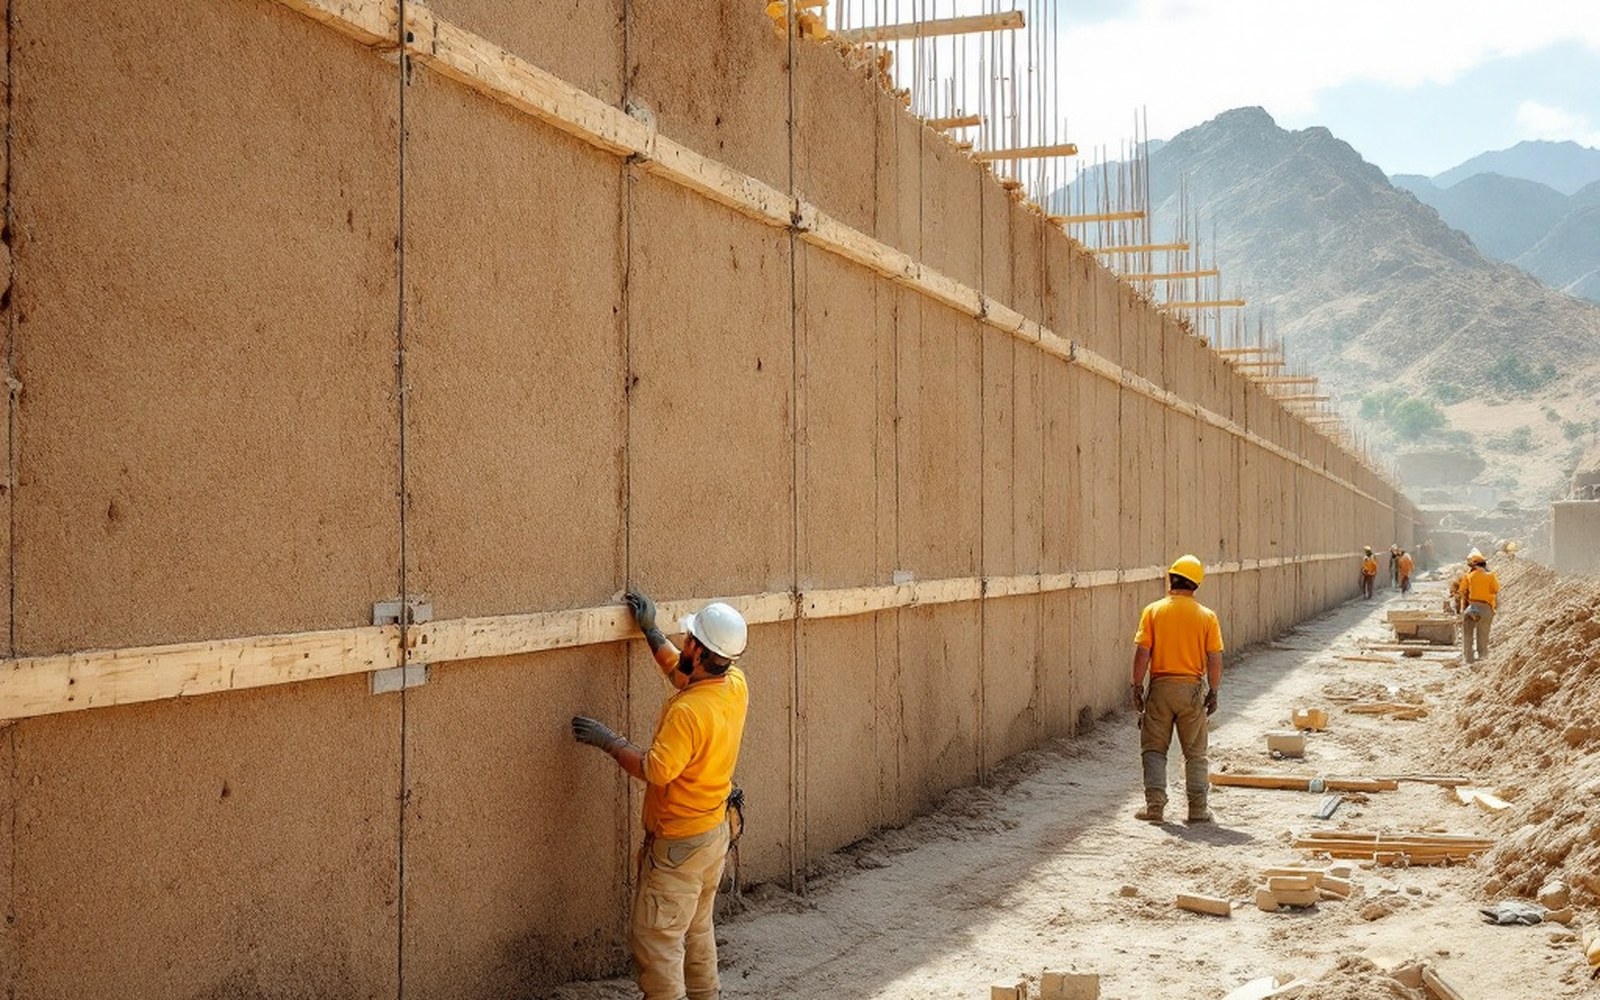
Damp earth compacted in shuttered lifts makes a wall that is cheap, thick, and warm in a place where fuel is scarce. Read the entryProTibet picture library
Towers preceded dzongs and outlasted many of them.
Across the Yarlung Tsangpo valley and its tributaries, free-standing stone towers — square, hexagonal or star-shaped in plan — mark earlier phases of fortification. Their function appears to have been signal as much as shelter: a chain of towers along a valley could relay fire or smoke faster than any messenger. The stone is dry-laid or minimally mortared, and the precision of the coursing in the best examples is the main structural sophistication; tight coursing at the corners does what a concrete bond beam does in a later vocabulary.
Shigatse Dzong (29.3°N, 88.9°E) and Gyantse Dzong occupy their spurs so completely that the building and the rock read as one object — which is the ambition. Neither was built for comfort; the interior spaces are small, the windows minimal, the roof flat and exposed. Comfort was down in the valley. The dzong was where you went when the valley became dangerous.
Siting and form
- Gyantse Dzong on its spur — wide shot showing the building mass against sky and the valley below
- Close detail of battered wall base, showing the stone face over the earth core, with the taper visible
The building type survived as long as the conditions that produced it: a difficult terrain, episodic conflict, and no reliable alternative material except the earth and stone already underfoot. Rammed earth, timber from scarce valley floors, and the ridge above — that is the full inventory.

Walls that lean inward as they rise are more stable and shed weather better, and the batter is the single most recognisable thing about the architecture. Read the entryProTibet picture library
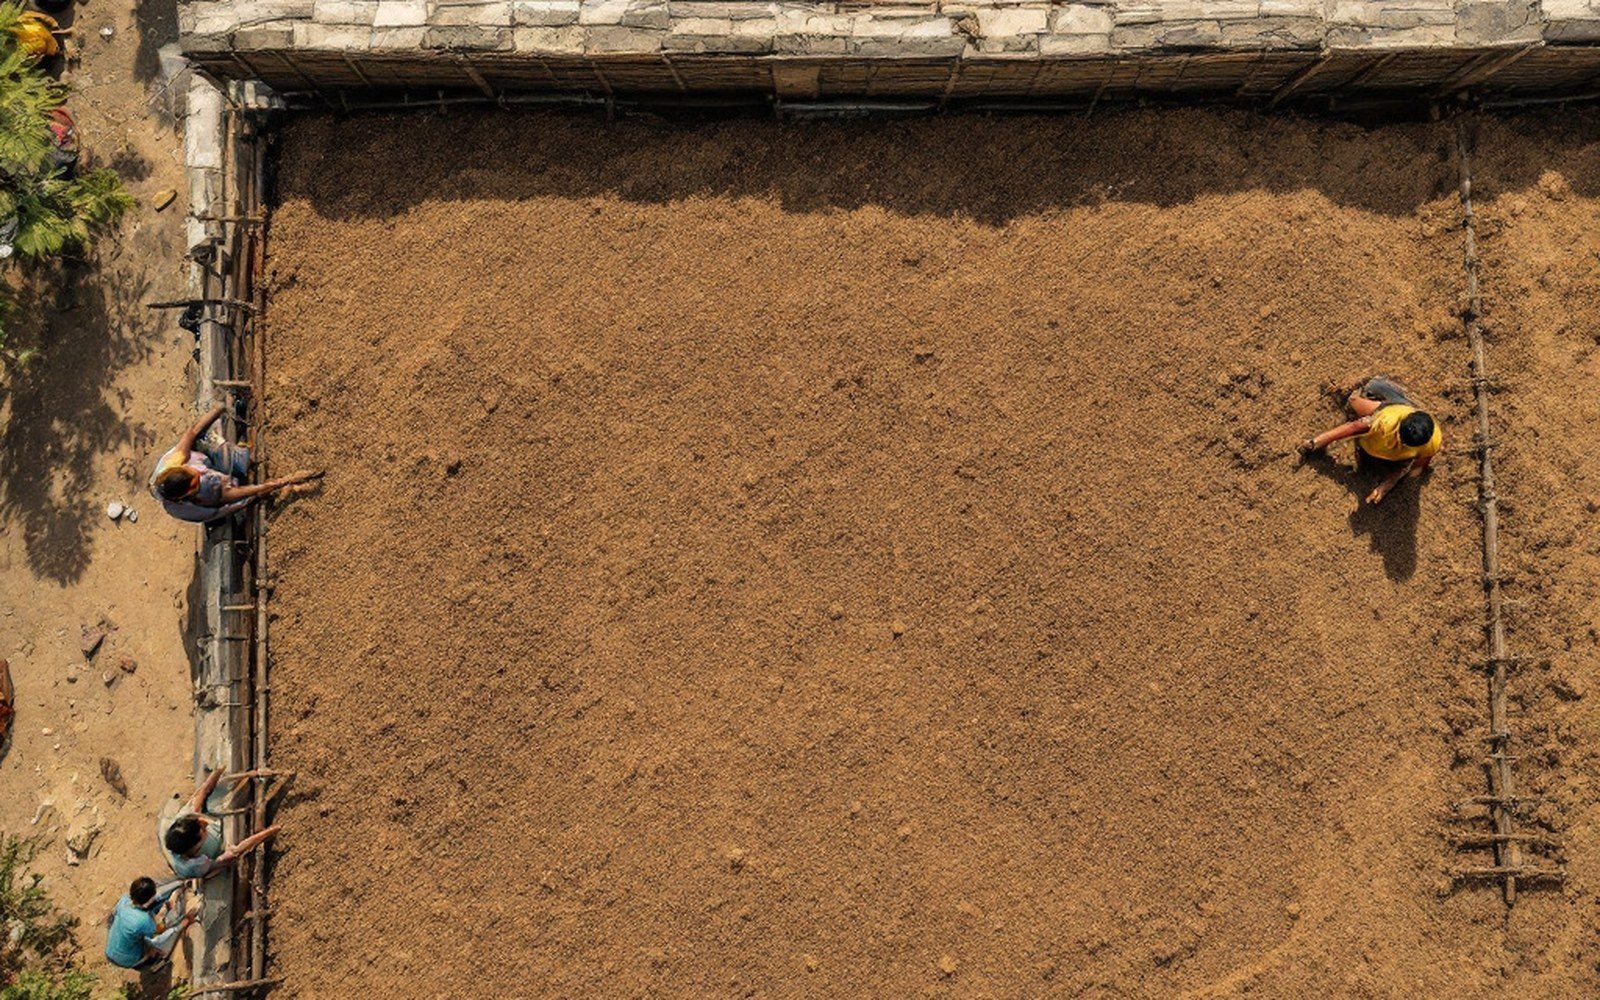
Flat roofs work where it barely rains, and timber is rare enough that beams are reused across generations of building. Read the entryProTibet picture library
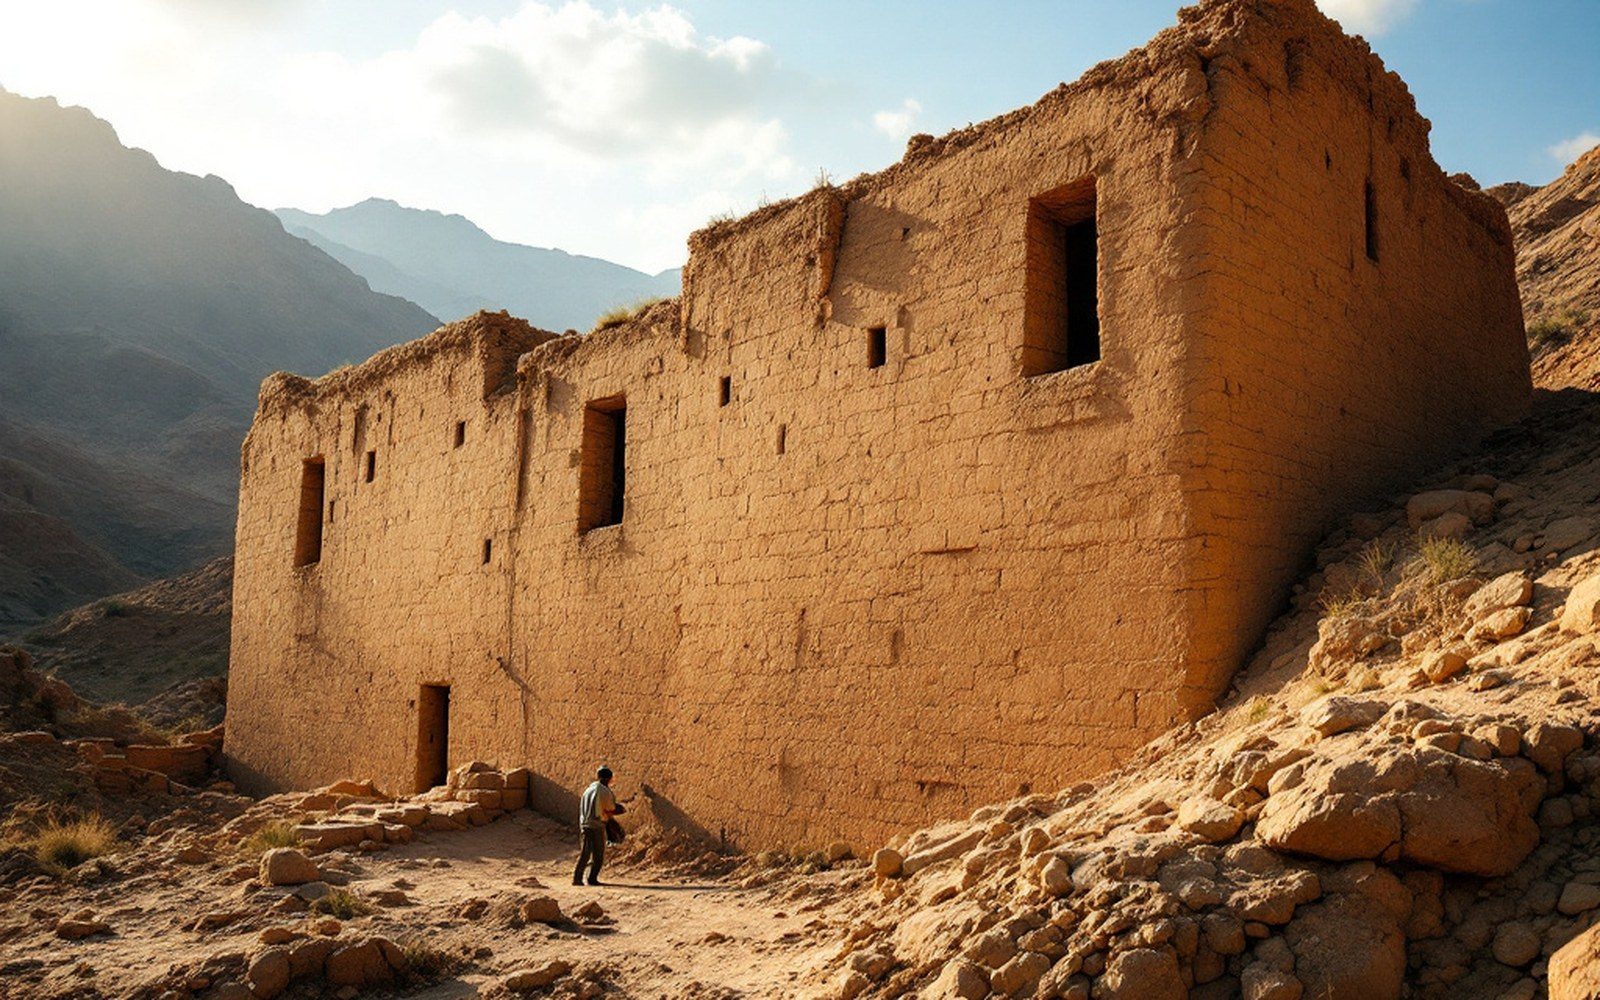
The inward lean is structural: a thick base narrowing as it rises keeps a mass wall standing without a frame.ProTibet picture library
Gyantse at 28.91°N 89.60°E — the position the route surveys fixed, with the other places named across the site.
- A place an entry names — the pin opens that entry
- Graticule at 5° of longitude, 3° of latitude
- National outlines: China, India, Nepal, Bhutan