Battered Walls
The inward lean of a wall is not decoration — it is structure, and at altitude, survival.
Walls that lean inward as they rise are more stable and shed weather better, and the batter is the single most recognisable thing about the architecture.
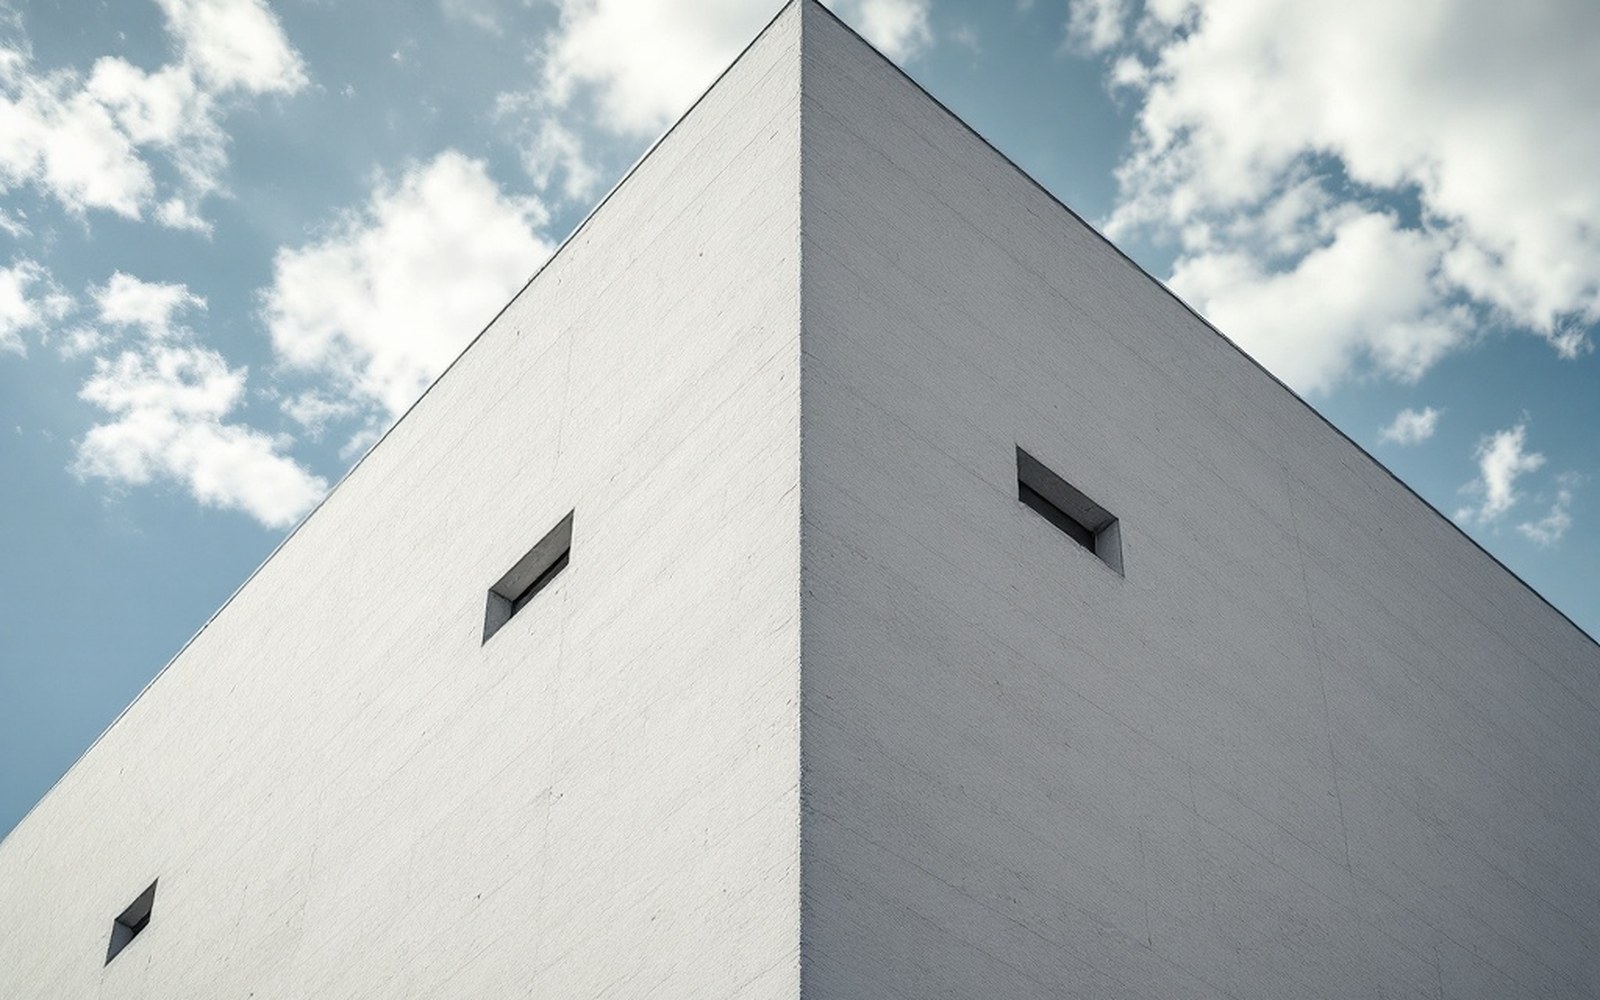
Typical batter angle: 10–15 degrees from vertical on the outer faceProTibet picture library
01What a Batter Does
A wall that leans inward as it rises, narrowing from base to top, is said to be battered.
On the Tibetan plateau the angle is unmistakable: a thick earth or stone wall might slope inward by ten or fifteen degrees, so that the outer face tilts visibly toward the building's centre and the base splays wide against the ground. The effect gives the architecture its characteristic silhouette — heavy at the foot, tapered at the parapet — and the geometry is not arbitrary. Every element of the local environment rewards the form.
Mass at the base resists lateral pressure.
On a plateau subject to freeze-thaw cycling, where the ground can heave and sub-zero temperatures grip stone for months at a stretch, a wide foundation spreads load over a larger footprint and reduces the risk of differential settlement. The lean itself shifts the resultant force of the wall's weight inward, toward the centre of the structure, rather than allowing it to tip outward under wind or seismic shock. The plateau sits on active tectonics — the same collision that raised the Himalayas continues to generate earth tremors — and a battered profile dissipates that shock better than a plumb face.
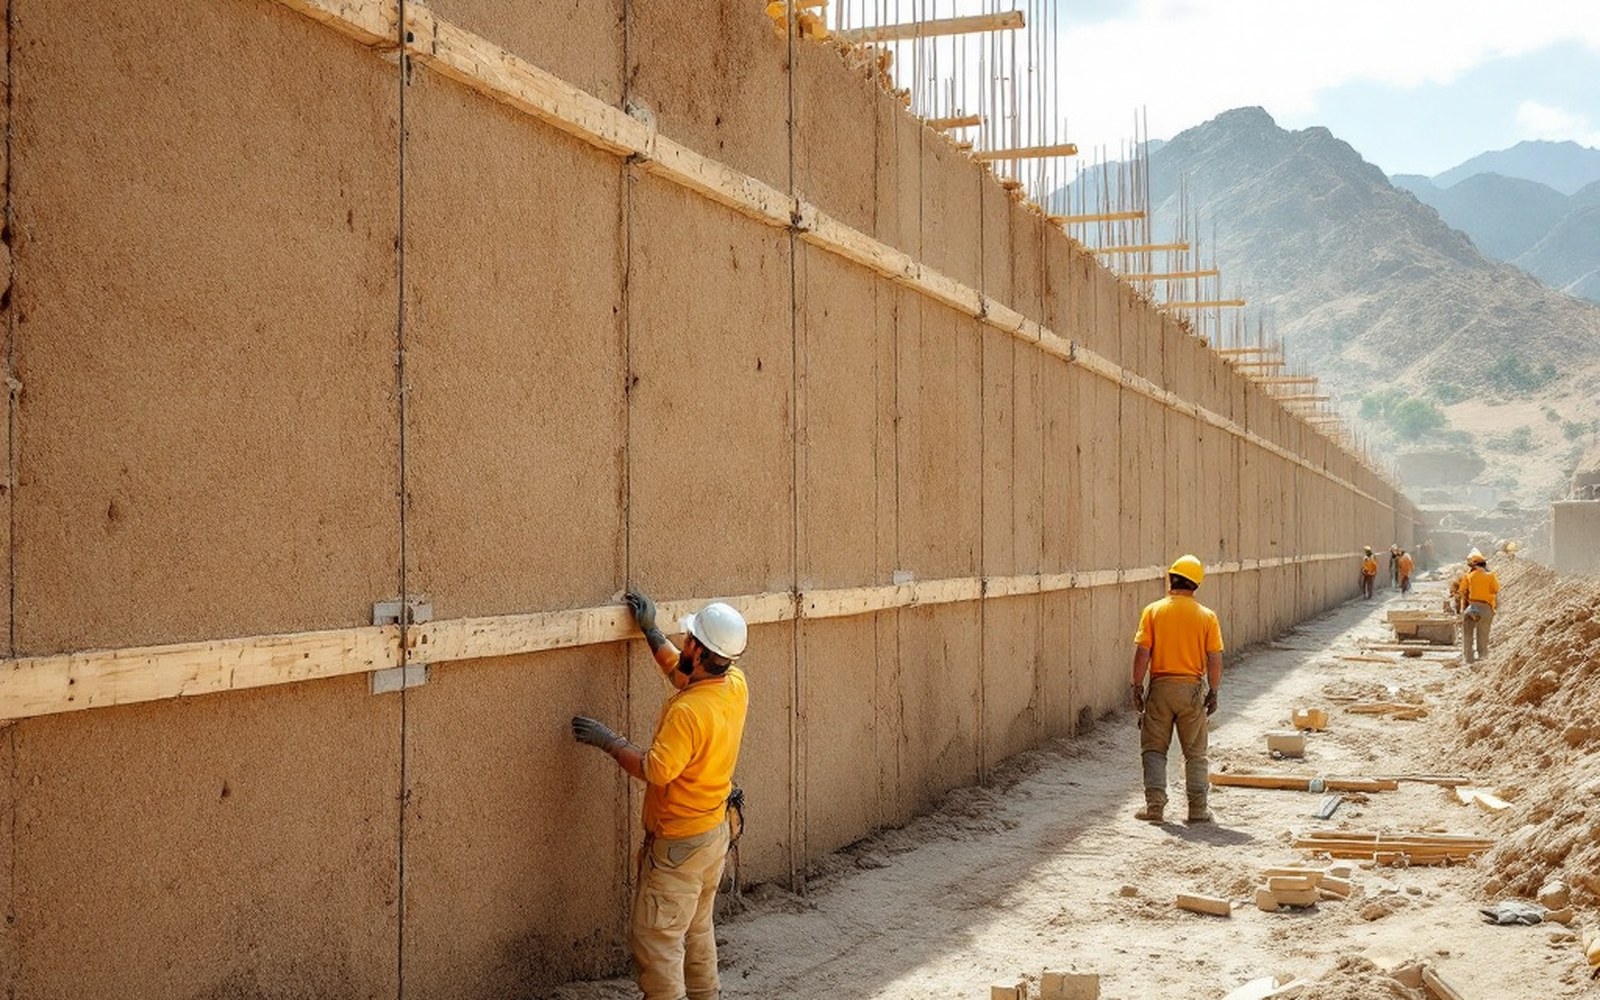
Damp earth compacted in shuttered lifts makes a wall that is cheap, thick, and warm in a place where fuel is scarce. Read the entryProTibet picture library
Rain and freeze-thaw erosion are the enemy of an earth wall.
The taper means rainwater runs clear of the face rather than sheeting down it and pooling at the toe, which is where unprotected rammed-earth walls most often fail. In the Yarlung Tsangpo valley, where most of Tibet's substantial buildings stand, annual precipitation is low but intense when it comes, and the winter freeze can work destructively into any crack that moisture has opened. A battered wall drains itself, and its geometry reduces the surface area exposed to weather at the most vulnerable upper courses.
02Rammed Earth and Stone Together
The construction material varies by zone.
In the rammed earth tradition of the valleys, dampened subsoil is compacted in lifts between timber shutters, the batter achieved simply by angling the outer shutter board rather than the inner. The resulting wall is monolithic, its layers barely visible in cross-section, and the mass is what provides thermal inertia — walls can reach a metre or more in thickness at the base, falling to half that at the top. Stone buildings in the higher valleys often use the same batter logic but express it in coursed rubble or dressed schist, the outer face laid at a slight angle course by course, each stone acting as a drain tile for the one above.
The dzong — the large fortified compound type sited on spurs throughout the plateau — displays the batter at its most dramatic.
At Gyantse (latitude 28.9°N, longitude 89.6°E), the Dzong rises from a rock outcrop with walls that lean so pronouncedly inward they seem to grow from the hill itself, a deliberate merging of natural geology and built form. The base of such a wall might be three times the thickness of its parapet, and the visual compression this creates from below is one reason these buildings read as forbidding even before their height is taken in. Visitors to Gyantse have long remarked on the walls' visible lean, finding it structurally rational in a terrain where passes and sudden vertical change made every building a question of stability.
Key measurements and angles
- Typical batter angle: 10–15 degrees from vertical on the outer face
- Base wall thickness: can exceed 1 metre in major structures, tapering to roughly half at the parapet
- Gyantse Dzong coordinates: 28.9°N, 89.6°E
03A Traceable Grammar
The batter appears at every scale: the enclosure wall of a modest courtyard house; the base of a storage tower in a high side-valley; the plinth of a painted interior whose thangkas hang above it.
It is one of the few building principles that translates cleanly across materials and building types, which is why the plateau's architecture reads as coherent even when the specific construction technique changes. You can identify a Tibetan built form at a glance because earth and stone construction here keeps its centre of gravity low and leans, always, a little inward — as if bracing for weather that has been arriving at altitude for a very long time.
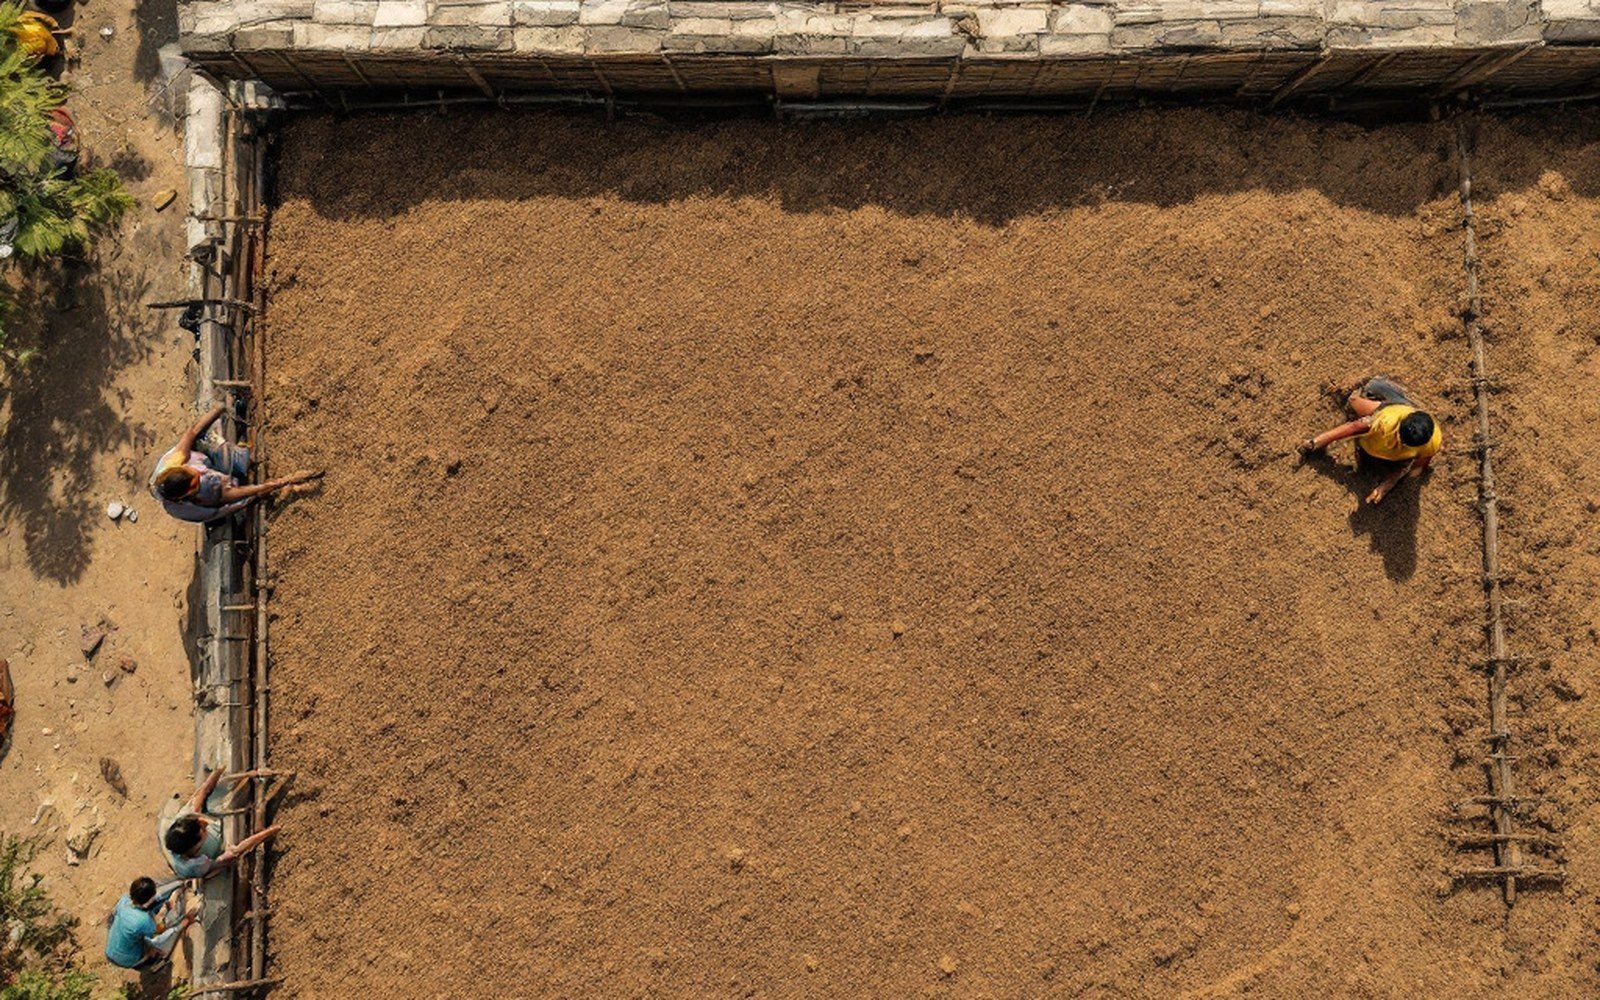
Flat roofs work where it barely rains, and timber is rare enough that beams are reused across generations of building. Read the entryProTibet picture library
Where the form appears
| Valley farmhouses | modest courtyard enclosures, earth or rubble stone |
| Storage and watch towers | high side-valleys, stone construction |
| Dzongs | spur-sited fortified compounds, most dramatic expression of the batter |
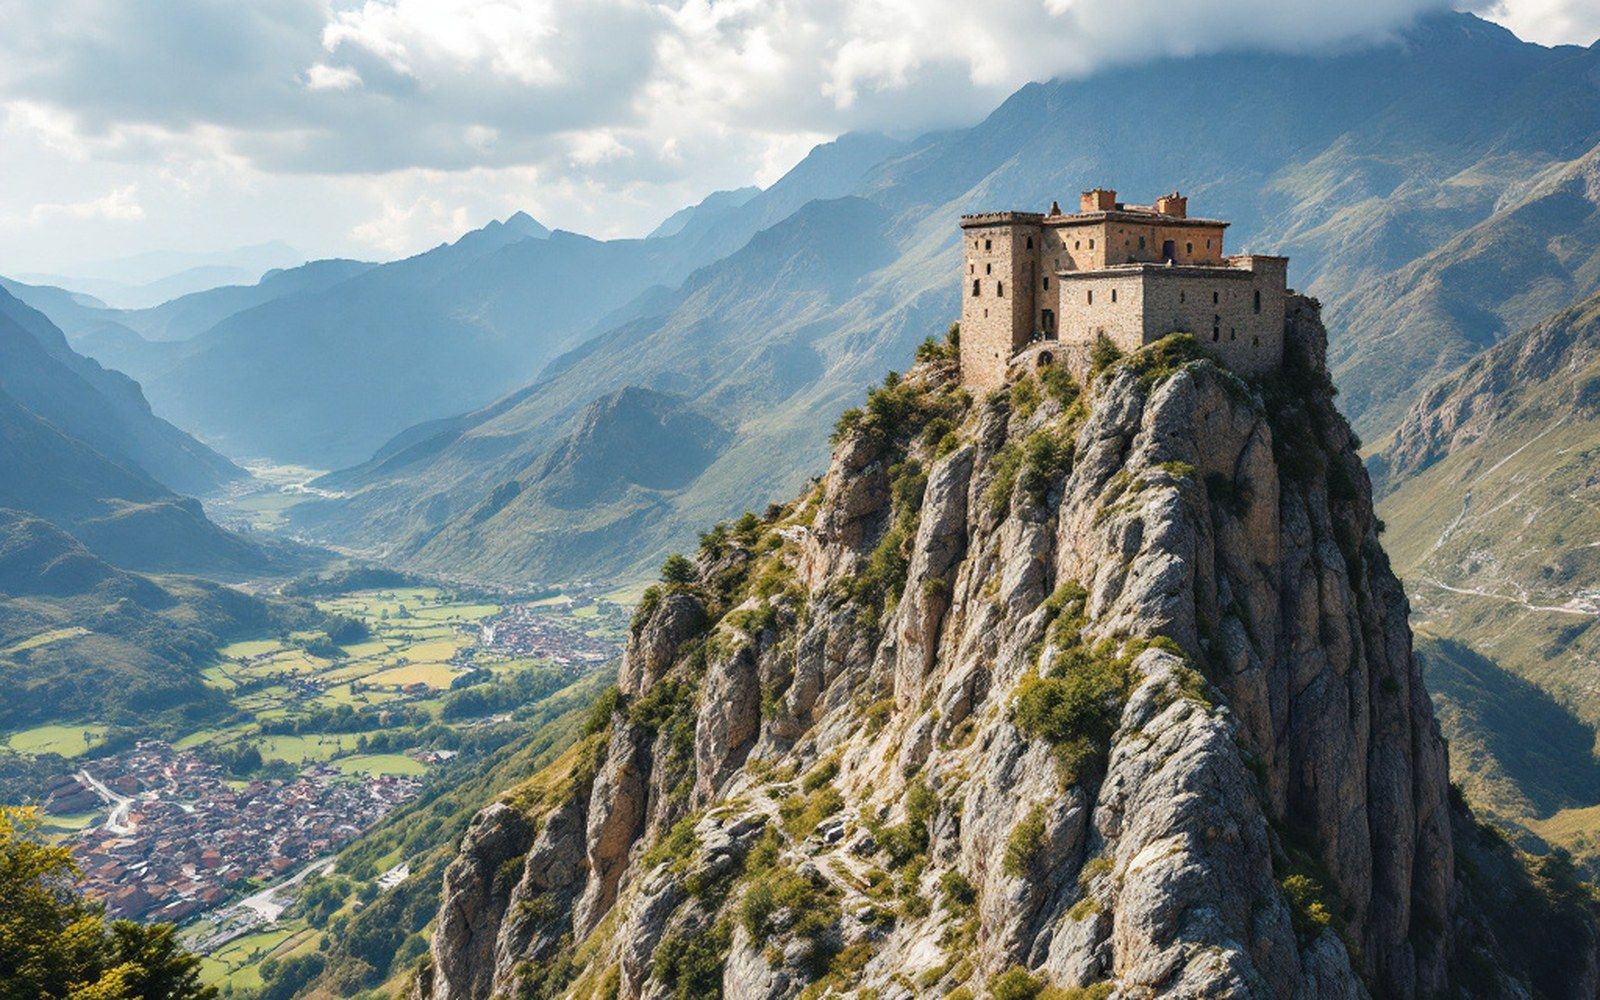
The fortified building on a spur is a building type, sited for command of a valley rather than for comfort. Read the entryProTibet picture library
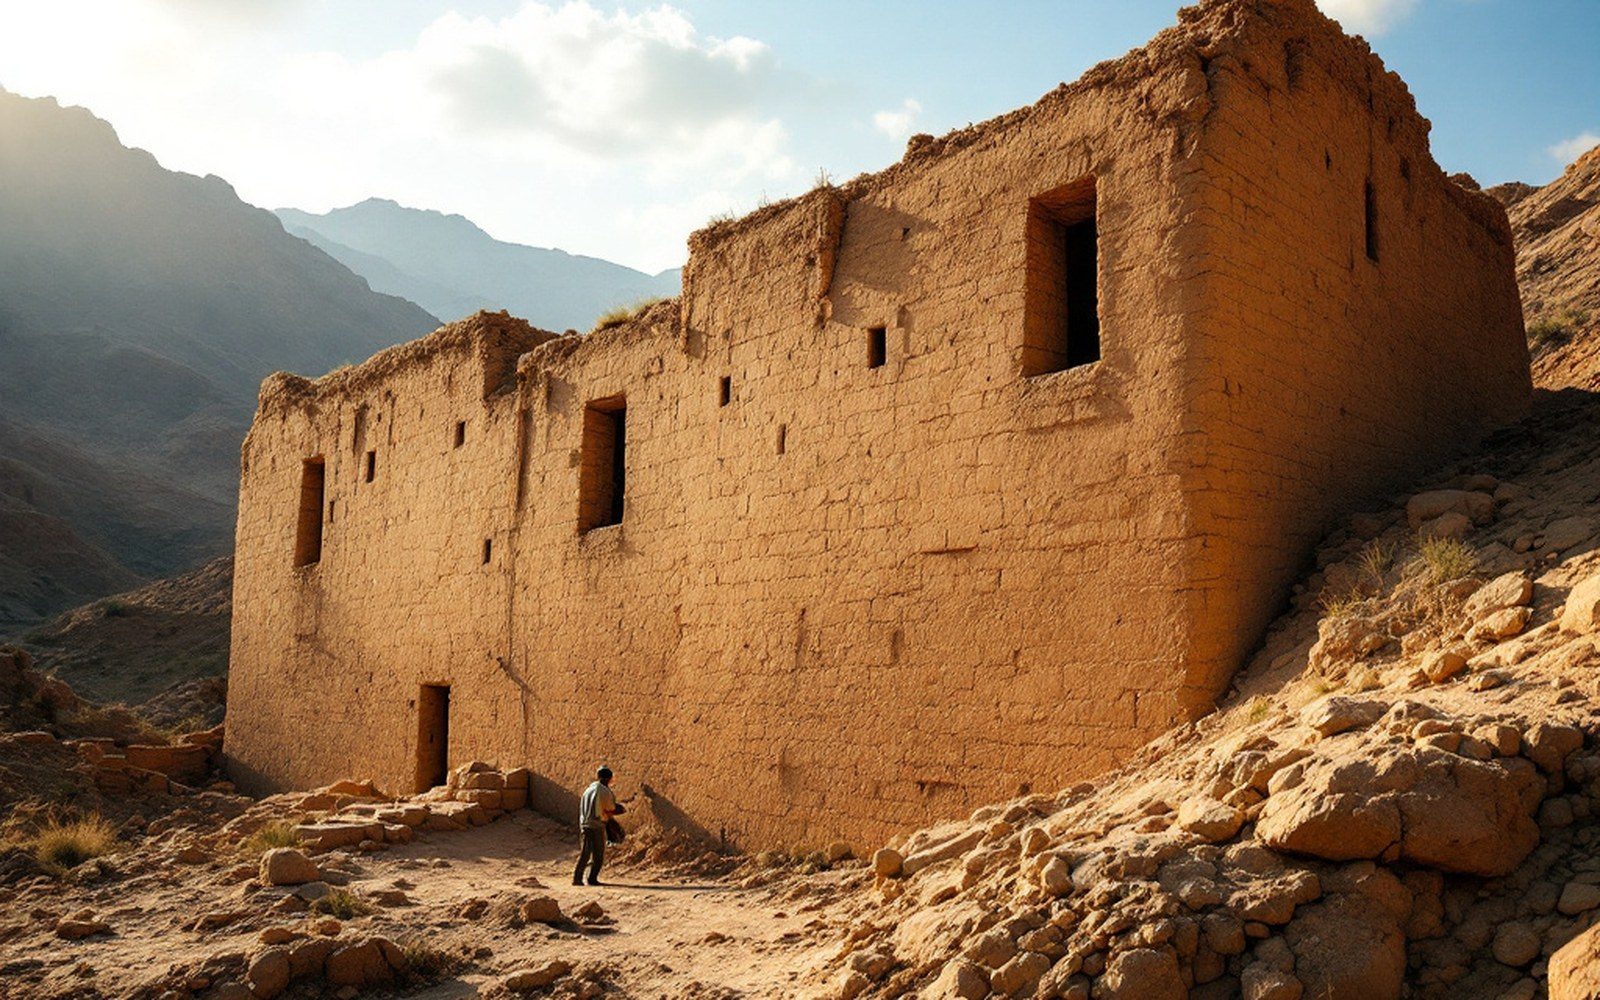
The inward lean is structural: a thick base narrowing as it rises keeps a mass wall standing without a frame.ProTibet picture library