Rammed Earth
Damp earth compacted in shuttered lifts makes a wall that is cheap, thick, and warm in a place where fuel is scarce.
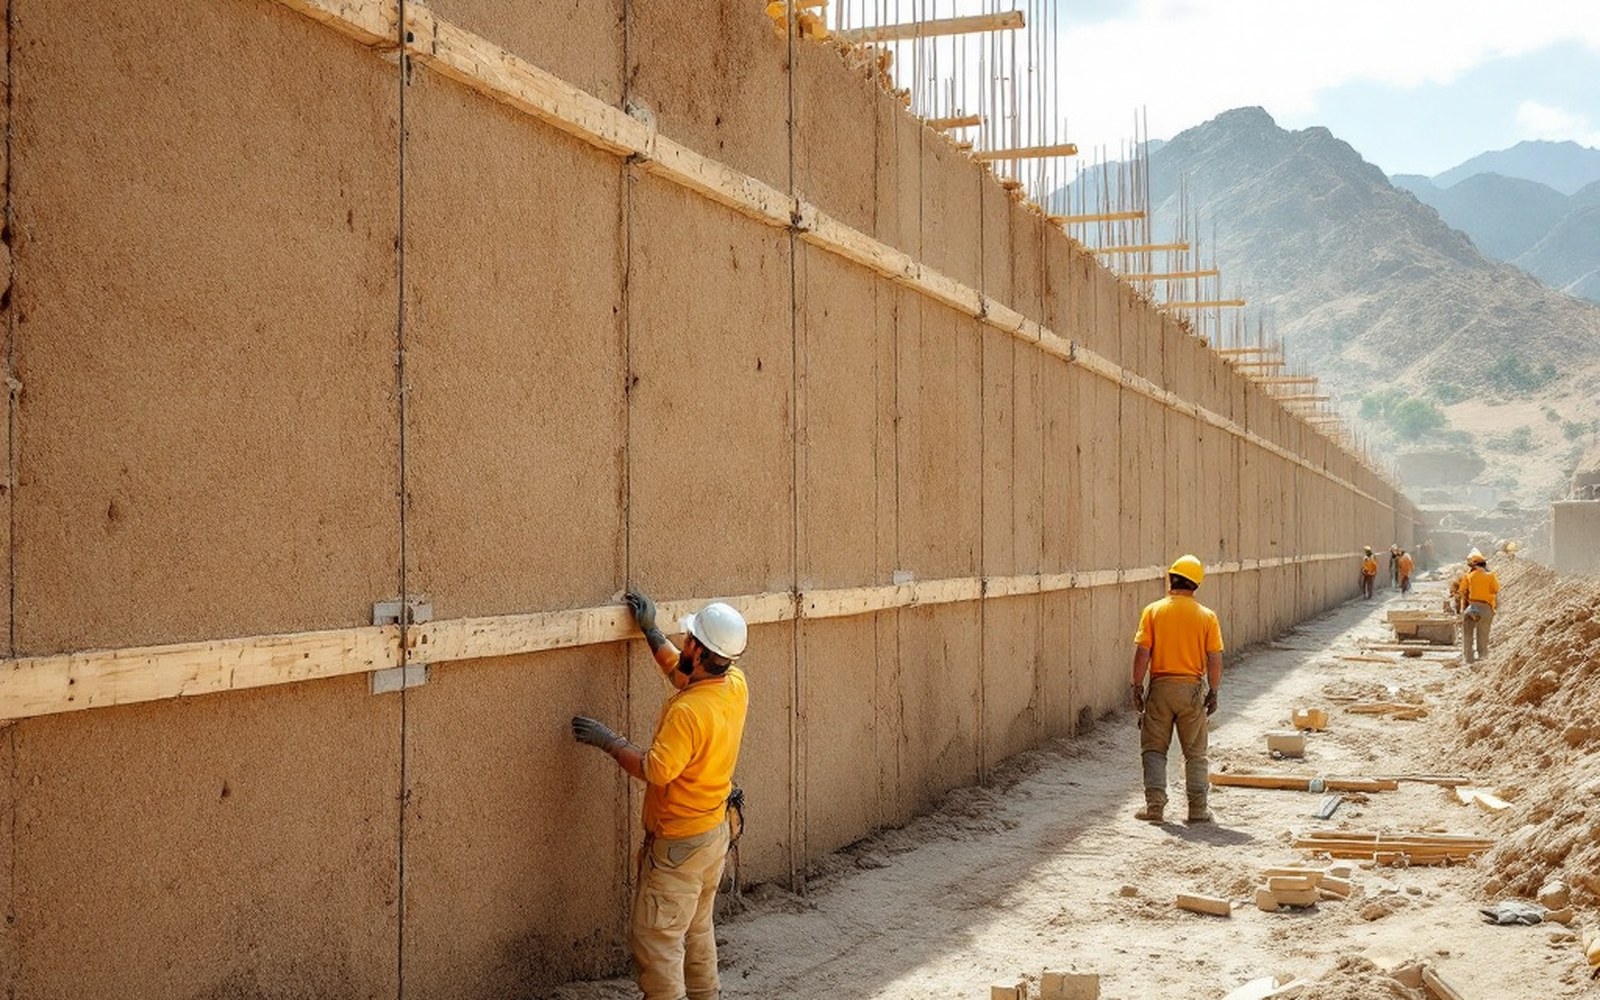
Compacted lift: each layer of damp earth rammed to 10–15 cm before shuttering rises; visible as faint striations in cross-sectionProTibet picture library
01The Material in the Ground
Tibet's building tradition begins with what is immediately underfoot.
On the plateau's inhabited valley floors — the Yarlung Tsangpo valley (29°10′N, 91°40′E), the basin around Shigatse (29°16′N, 88°53′E), the lower reaches below Gyantse (28°55′N, 89°36′E) — the alluvial silts and glacially ground clays are already the right consistency for rammed earth construction. The Tibetan term is gyang, though builders on the plateau typically use the technique without naming it separately from wall-building in general: it is simply what walls are made of when stone is not at hand, which is to say, most of the time.
Rammed earth — pisé de terre in the French engineering tradition — is not adobe, though both are mud construction.
Adobe stacks sun-dried bricks; rammed earth compacts slightly damp loose soil directly inside temporary shuttering, layer by layer, each layer tamped hard before the next is poured. The distinction matters for strength: the mechanical compaction aligns soil particles, reduces void space, and produces a monolithic wall that is far stronger than loose or poorly compacted earth. Laboratory testing of traditional rammed earth samples from arid regions consistently shows compressive strengths between 1 and 3 MPa — modest by structural engineering standards, but more than adequate for single- and double-storey construction.
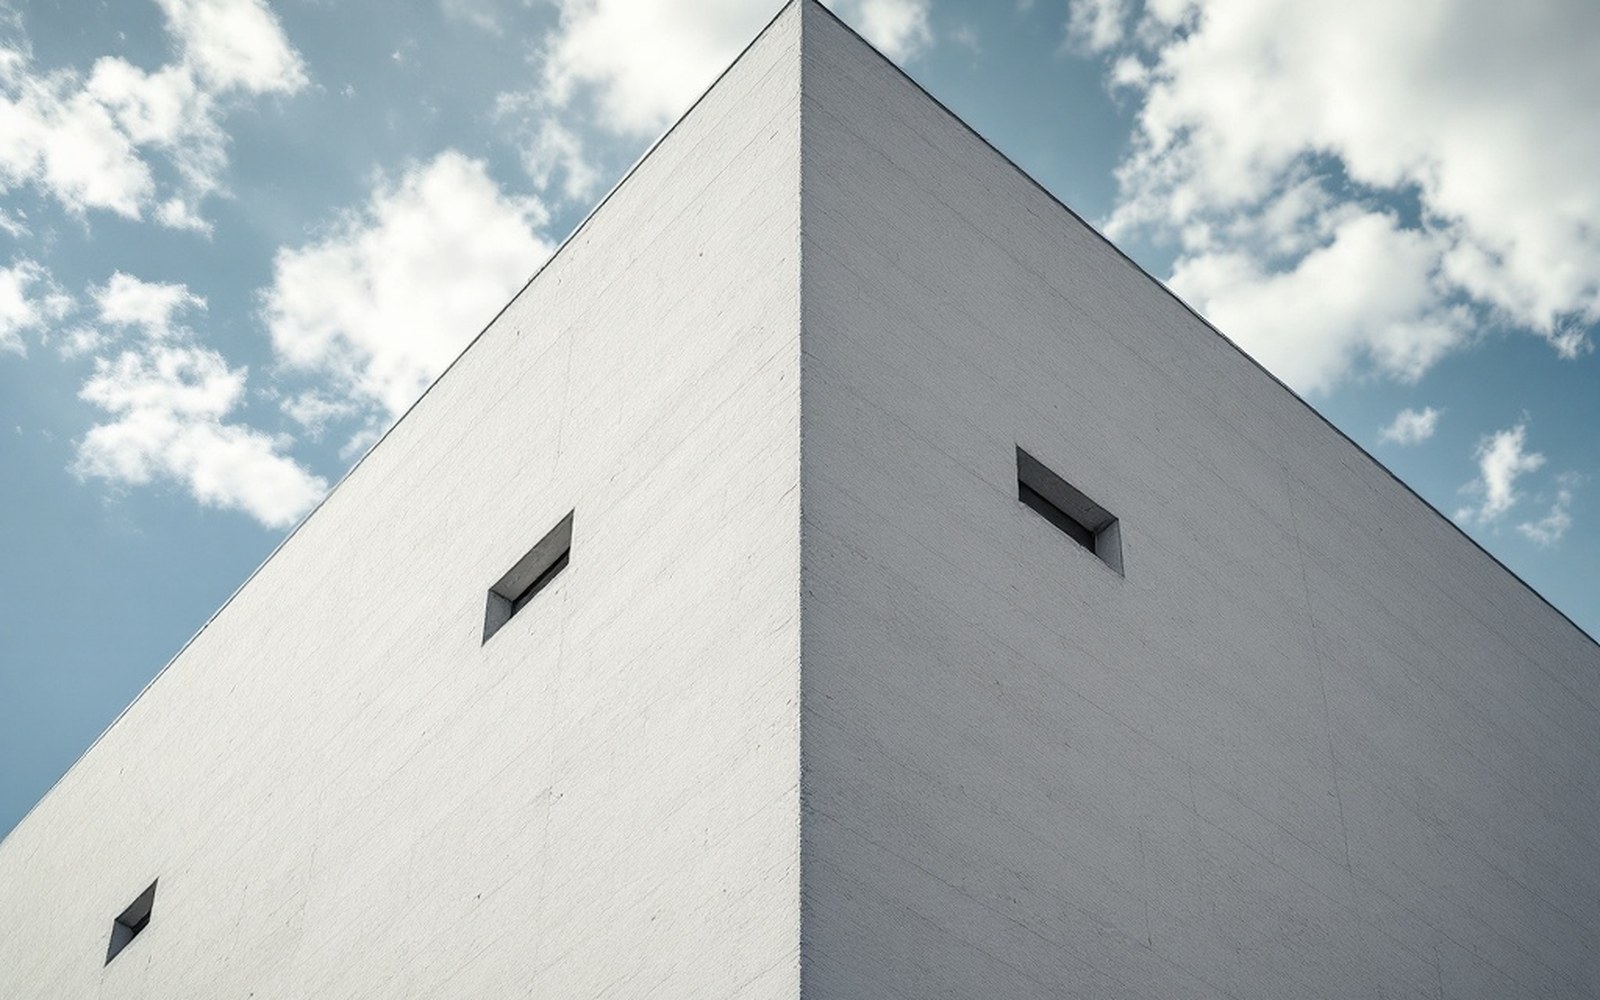
Walls that lean inward as they rise are more stable and shed weather better, and the batter is the single most recognisable thing about the architecture. Read the entryProTibet picture library
The plateau's climate does the rest of the work.
At elevations above four thousand metres, the air is dry enough for most of the year that the finished wall cures without cracking badly. Extreme cold can split a wall if it is built wet, so Tibetan builders historically worked in the warmer months and allowed each lift to dry before raising the shuttering for the next. The thermal mass argument is also genuine at altitude: an earthen wall a metre or more thick absorbs daytime heat from low-angle winter sun and releases it overnight, when temperatures can drop forty degrees between midday and midnight. Where wood is scarce and dung fuel precious, a wall that stores heat is not an aesthetic choice but a functional one.
02Building the Wall
The shuttering in traditional Tibetan practice consists of boards — or, historically, flat-woven panels, brushwood, or salvaged planks — held apart by wooden spacers and tied with cordage.
The gap between the shutters defines the wall's finished width. For domestic construction that width typically runs between sixty and ninety centimetres; for battered walls of a dzong or a monastic compound, where the wall widens at the base and tapers toward the top, the shutters are repositioned at a slight angle for each successive lift, producing the characteristic inward lean — the batter — that makes these structures look as though they are pressing themselves into the hillside.
Earth for the fill is dug, sieved of large stones and organic matter, and moistened to a consistency that holds its shape when squeezed but does not stick to the hand.
The tamping tool is a long-handled wooden rammer, weighted and sometimes shod with stone, dropped and lifted in rhythmic sequence across the full width of the lift. Each compacted lift is typically between ten and fifteen centimetres thick before the shuttering is raised. A wall two metres high may represent fifteen or more of these discrete events, each one invisible in the finished surface, though experienced builders can read them as faint horizontal striations in cross-section.
Key technique
| Compacted lift | each layer of damp earth rammed to 10–15 cm before shuttering rises; visible as faint striations in cross-section |
| Batter | the inward lean of a wall, wider at the base, produced by angling the shuttering slightly with each lift |
| Keyed corner | interlocking lifts at a junction, alternating direction, to avoid a straight butt joint |
| Stone plinth | raised base course in stone that lifts earthen courses above splash and capillary damp |
| Lime render | protective whitewashed outer face; powdering surface signals adhesion failure and exposure risk |
Corners require care. Because the monolithic ideal breaks down where two walls meet, good builders key the corners by alternating the direction of each lift's fill — one lift running east–west, the next north–south at the same corner — so the finished junction interlocks mechanically rather than relying on a straight butt joint. Doorways and window openings are formed around timber lintels and jamb posts set before filling, and these timber elements are what make the wall vulnerable: when beams rot or shift, the surrounding earth loses its frame and the opening can collapse. In dry Tibetan conditions, however, rot is slow, and the same lintels have remained functional across centuries in many surviving structures.
03The Plateau's Surviving Examples
The dzong at Gyantse — Gyantse Dzong, occupying a granite spur at roughly 28°55′N, 89°36′E — combines stone plinth, rammed earth superstructure, and whitewashed lime render in a way that is representative of the most ambitious traditional construction on the plateau. The rammed earth here rises from a stone base that lifts the vulnerable lower courses above splash and capillary damp, a detail found wherever builders had access to enough stone to spare. The whitewash of lime over the outer face of an earthen wall does important protective work: it sheds rain, reflects sun, and signals when repainting is needed because a powdering surface means the render is losing adhesion and the unprotected earth below is at risk.
Farmhouse construction in the Yarlung Tsangpo valley follows a consistent typology: a rammed earth box, usually two storeys, with the ground floor given to animals and storage and the upper floor to habitation.
The roof is flat, formed from bundled brushwood, a layer of tamped earth, and occasional stone flags at the parapet edge. The building is essentially a cube of earth with holes cut into it for light and air, an arrangement that minimises exposed surface and conserves heat. The same logic governed the fortress-granaries that once stood at intervals across the valley: high walls, small openings, rammed earth throughout.
No reliable pre-modern technical manual for Tibetan earth construction is known to survive in the written record — the knowledge was transmitted through apprenticeship rather than text.
What survives instead are the manuscripts recovered from the sealed library chamber at Dunhuang, some of which document Tibetan administrative and logistical records from the imperial period of the seventh to ninth centuries. These texts occasionally reference building projects and labour levies, though they describe the social organisation of construction rather than its technique. The physical fabric of surviving structures is the primary archive.
04Earth and the Economy of the Plateau
Rammed earth construction is cheap in labour-time and essentially free in materials where the alluvial geology is right.
What it costs is coordination: shuttering must be made, moved, and re-set, rammers must be wielded in sequence, and water must be fetched at the right moment. On the plateau, where households have historically organised construction as communal labour, these costs are absorbed into the social fabric of the valley rather than paid in currency. The economics are inseparable from the altitude: at four thousand metres, transporting fired brick or dressed stone over difficult terrain would make even simple walls prohibitively expensive for ordinary buildings. Earth is what is there.
That material logic has shaped the visual character of every inhabited Tibetan valley.
The walls are the colour of the ground they rose from — buff where the silt is sandy, reddish-brown where iron oxides are present, pale grey where calcareous clays dominate — and the geometry is massive and simplified, because rammed earth cannot manage a thin profile or a sharp cantilever. Openings are small relative to the wall area, string-courses and projecting cornices are of wood rather than earth, and the whole reads as something pressed rather than stacked: which is precisely what it is.
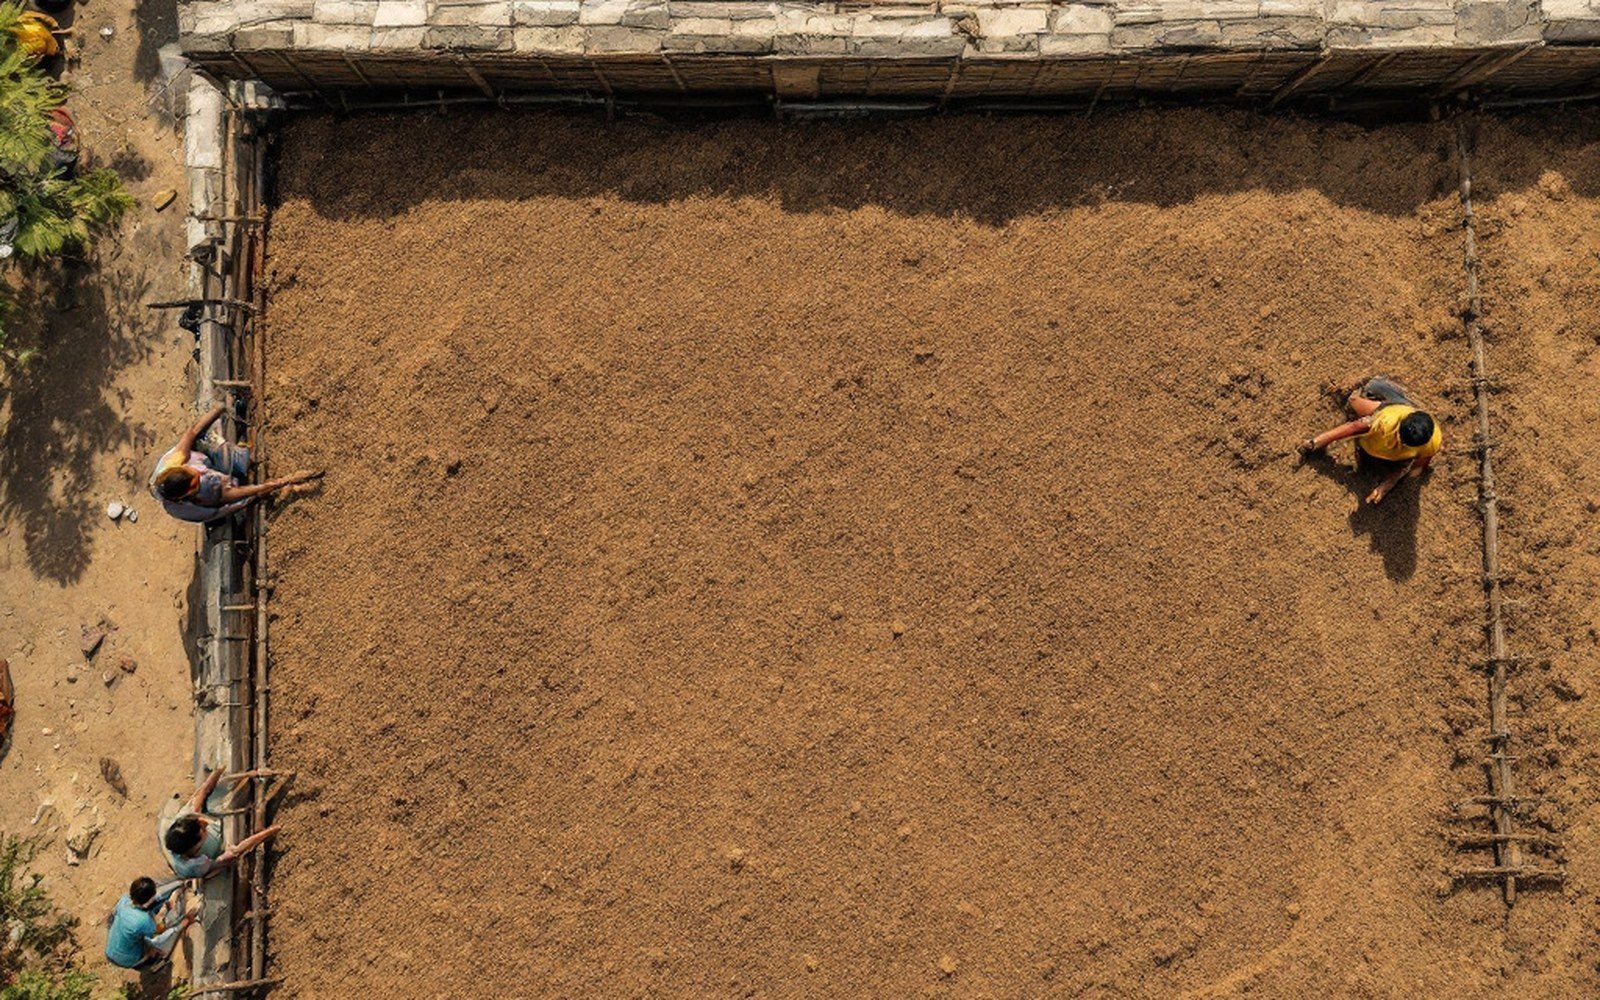
Flat roofs work where it barely rains, and timber is rare enough that beams are reused across generations of building. Read the entryProTibet picture library
Dimensions and properties
- Typical domestic wall width: 60–90 cm
- Typical compressive strength: 1–3 MPa (comparable to low-grade concrete)
- Compacted lift thickness before shuttering rises: 10–15 cm per course
- Temperature differential driving thermal mass value: up to 40°C between midday and midnight at high altitude
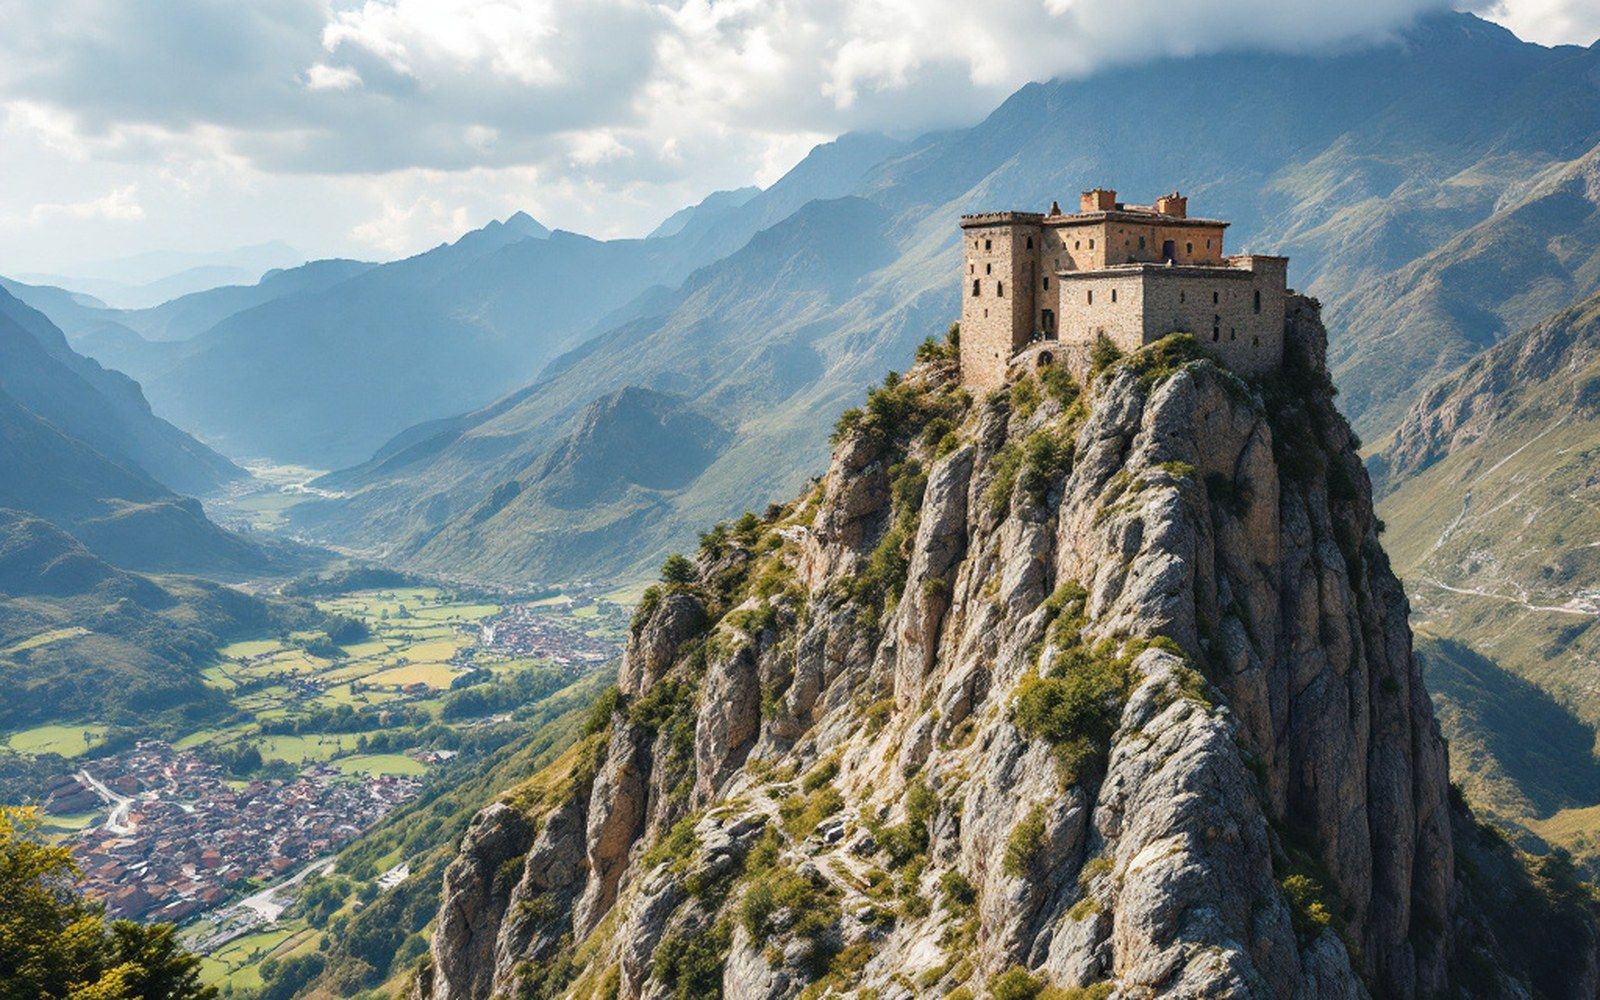
The fortified building on a spur is a building type, sited for command of a valley rather than for comfort. Read the entryProTibet picture library
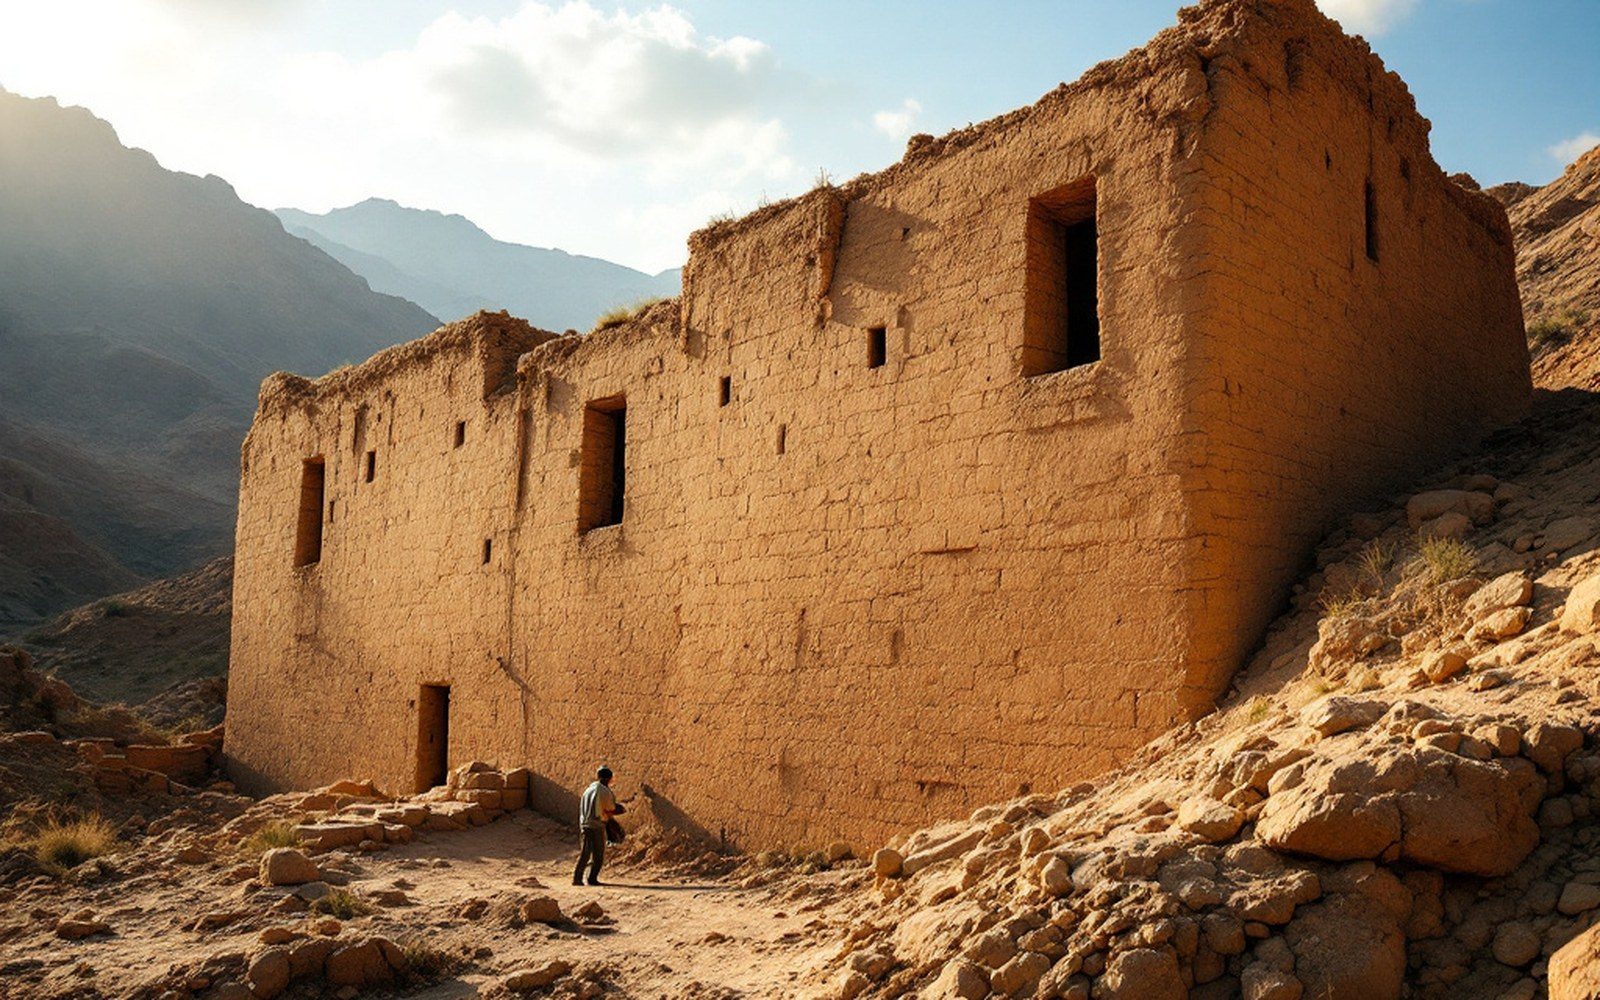
The inward lean is structural: a thick base narrowing as it rises keeps a mass wall standing without a frame.ProTibet picture library