Roofs and Timber
Where rainfall is measured in inches and trees are a resource thin enough to inherit, the roof is a deck, not a shelter from storms.
Flat roofs work where it barely rains, and timber is rare enough that beams are reused across generations of building.
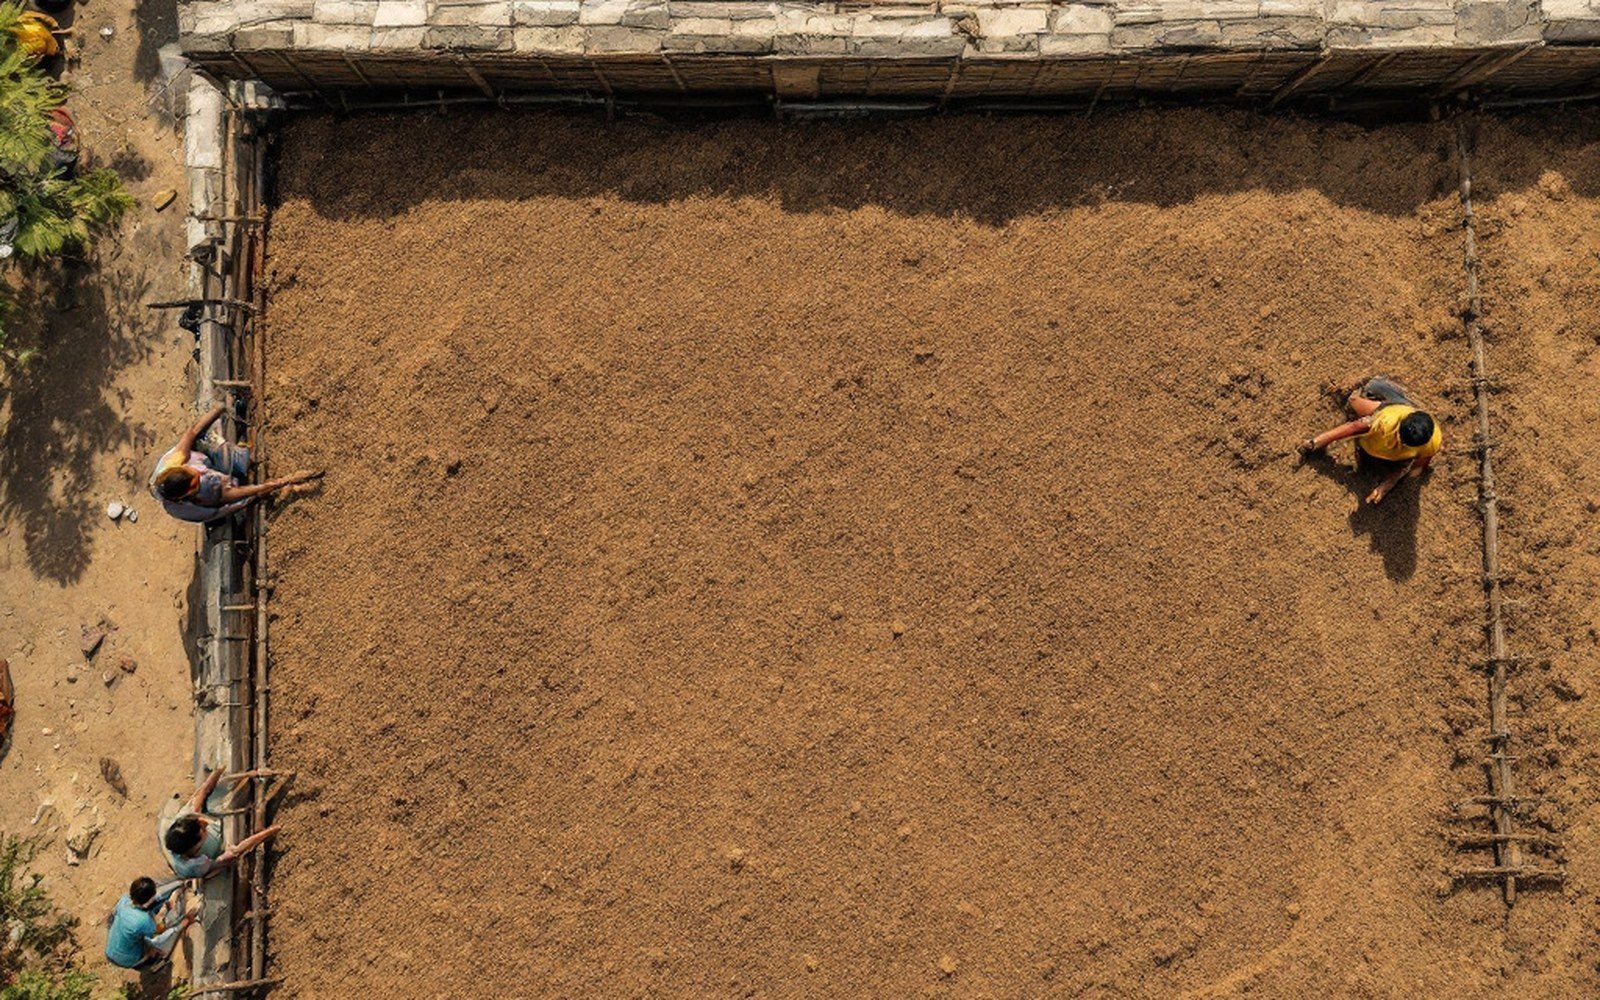
Earthen deck: compacted rammed earth layer forming the roof surface, re-beaten each autumn to close cracksProTibet picture library
01The logic of flat
On the Tibetan plateau, a pitched roof would solve a problem that barely exists.
Annual precipitation across much of the interior runs low enough — across the Chang Tang and the upper Yarlung Tsangpo valley, often under 300 millimetres — that shedding heavy rain is not the structural priority. Instead, a flat roof is a working surface: grain is spread there to dry, fuel is stacked along the parapet, and the compacted earth layer on top provides the same thermal mass that the walls below rely on. The geometry is a direct answer to climate, not a failure of ambition.
The flat roof is built up in layers. Across the primary beams goes a secondary grid of lighter poles, then woven brushwood or split timber, then rammed earth compacted to a hard, slightly drained surface — cambered just enough to shed the rare heavy shower toward a projecting stone spout. The spout, often a single flat stone cantilevered from the parapet, is among the most characteristic details of plateau vernacular building: minimal, functional, and expressive of how little water the design expects to handle. Owners resurface the earthen deck by hand each autumn, beating the surface with wooden paddles to close any cracks before winter.
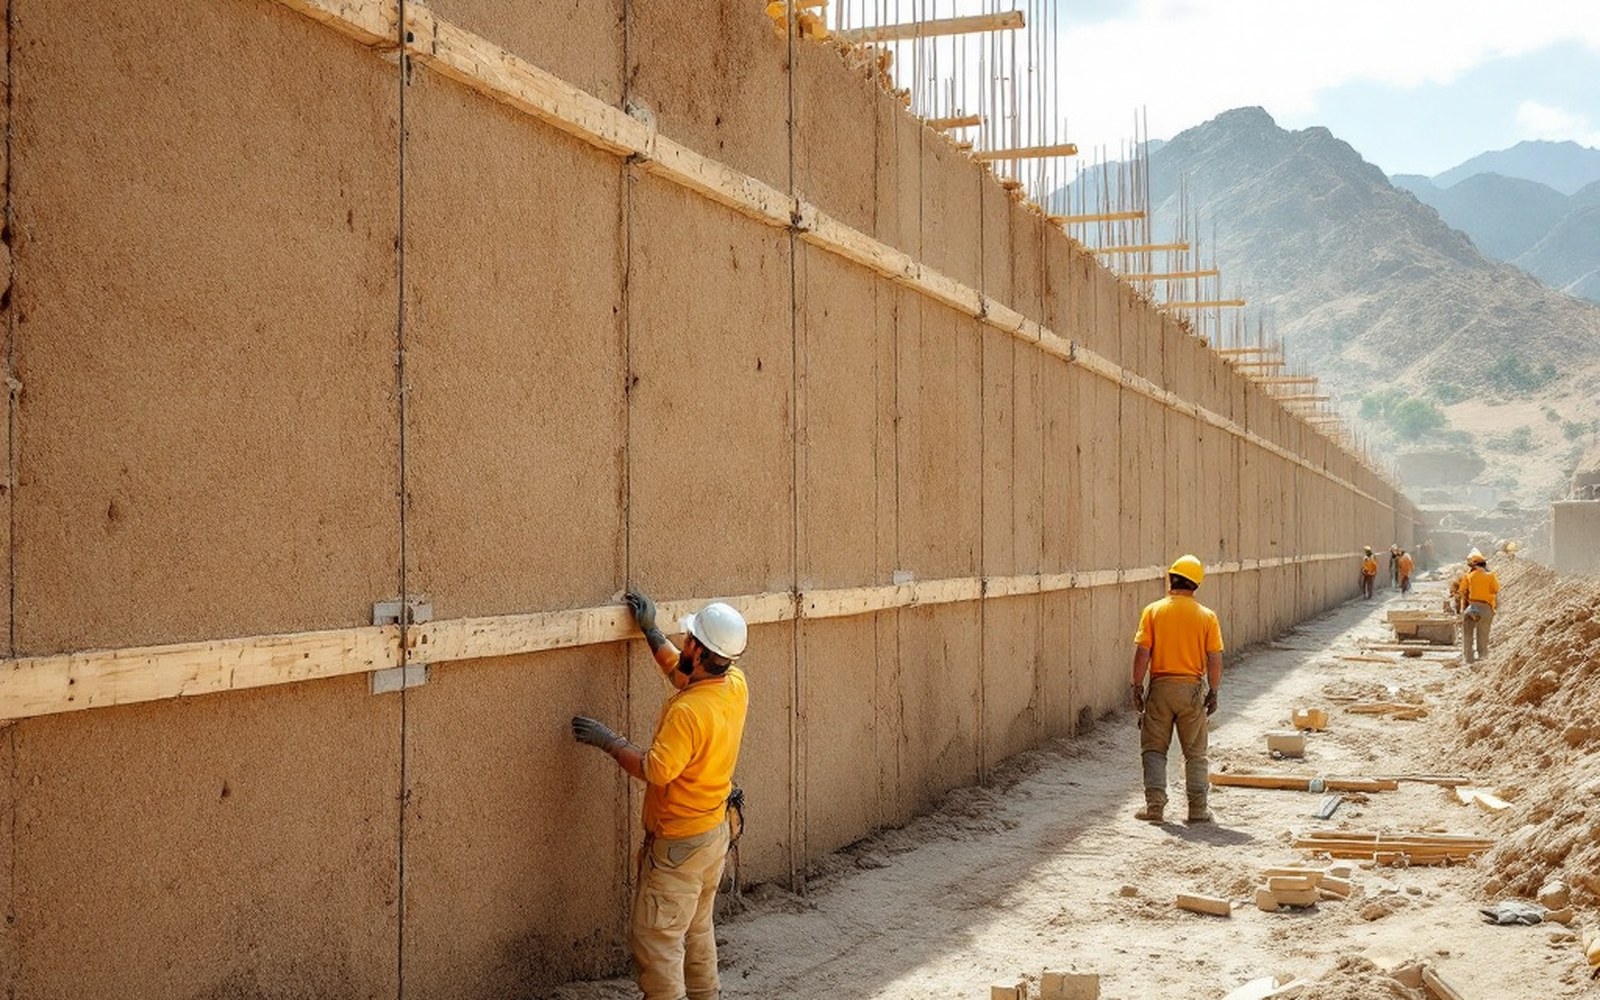
Damp earth compacted in shuttered lifts makes a wall that is cheap, thick, and warm in a place where fuel is scarce. Read the entryProTibet picture library
02Timber as inheritance
The plateau produces almost no structural timber.
Above roughly 4,000 metres the treeline has long since retreated, and the valleys that once held juniper and willow have been worked for centuries. What wood there is travels far: larger beams in historic buildings in Gyantse and Shigatse were carried from forested gorges to the south and east, where the Yarlung Tsangpo drops into the great bends and the vegetation finally changes. That transport cost gave every beam a value that outlasted the original building.
Reuse is consequently the norm rather than the exception.
When a structure is rebuilt or demolished, the timber comes out first. Beams carry the mortise cuts, smoke staining, and peg holes of previous lives; a major lintel might pass through three or four buildings across as many generations. Archaeological and architectural surveys of traditional Tibetan construction record this cycle repeatedly: the earth walls return to earth, the stone is re-dressed, and the wood survives as the most precious mobile element of the structure.
Materials and method
| Earthen deck | compacted rammed earth layer forming the roof surface, re-beaten each autumn to close cracks |
| Brushwood layer | woven twigs or split wood between secondary poles and earthen deck, providing a base for compaction |
| Stone spout | cantilevered flat stone at parapet level to drain rare rainfall; defining vernacular detail |
| Bundle cornice | row of willow or tamarisk bundles at parapet top, typically painted ochre-red with mineral pigment |
| Column-and-beam grid | interior structural system using closely spaced wooden columns to minimise beam spans |
Column-and-beam construction — a grid of wooden columns carrying horizontal beams that in turn support the roof structure — is the interior system that timber scarcity shaped.
Spans are kept short, columns are spaced closely, and the ceiling height is held low to reduce the volume of beam needed. In larger buildings such as the assembly halls within dzongs (fortified administrative complexes), the columns are painted and carved with enough care that they read as finished architectural elements rather than structural necessities, which is precisely what they are in an economy where the post and lintel together represent generations of accumulated material wealth.
03The parapet as wall
The parapet that runs around a flat roof is not a decorative addition.
It retains the earthen deck, provides a windbreak for work done on the roof, and often carries a line of brushwood bundles — willow, tamarisk, or whatever was available — painted a warm ochre-red with the same mineral pigment used on the building's upper register. The bundle cornice is a consistent visual marker of plateau architecture from modest farmhouses to the upper courses of a dzong. It is functional, identifying precisely where the earthen roof ends and open air begins, and it has become the most recognizable formal element of an entire regional building tradition.
Taken together — the earthen deck, the reused beam, the short-span column grid, the stone spout and bundle parapet — the flat roof is an architecture of scarcity that has been refined over centuries into something consistent and quietly particular. Nothing in it is decorative in origin. Every element records a calculation made in a place where rain is rare, trees are rarer, and both have been counted carefully for a very long time.
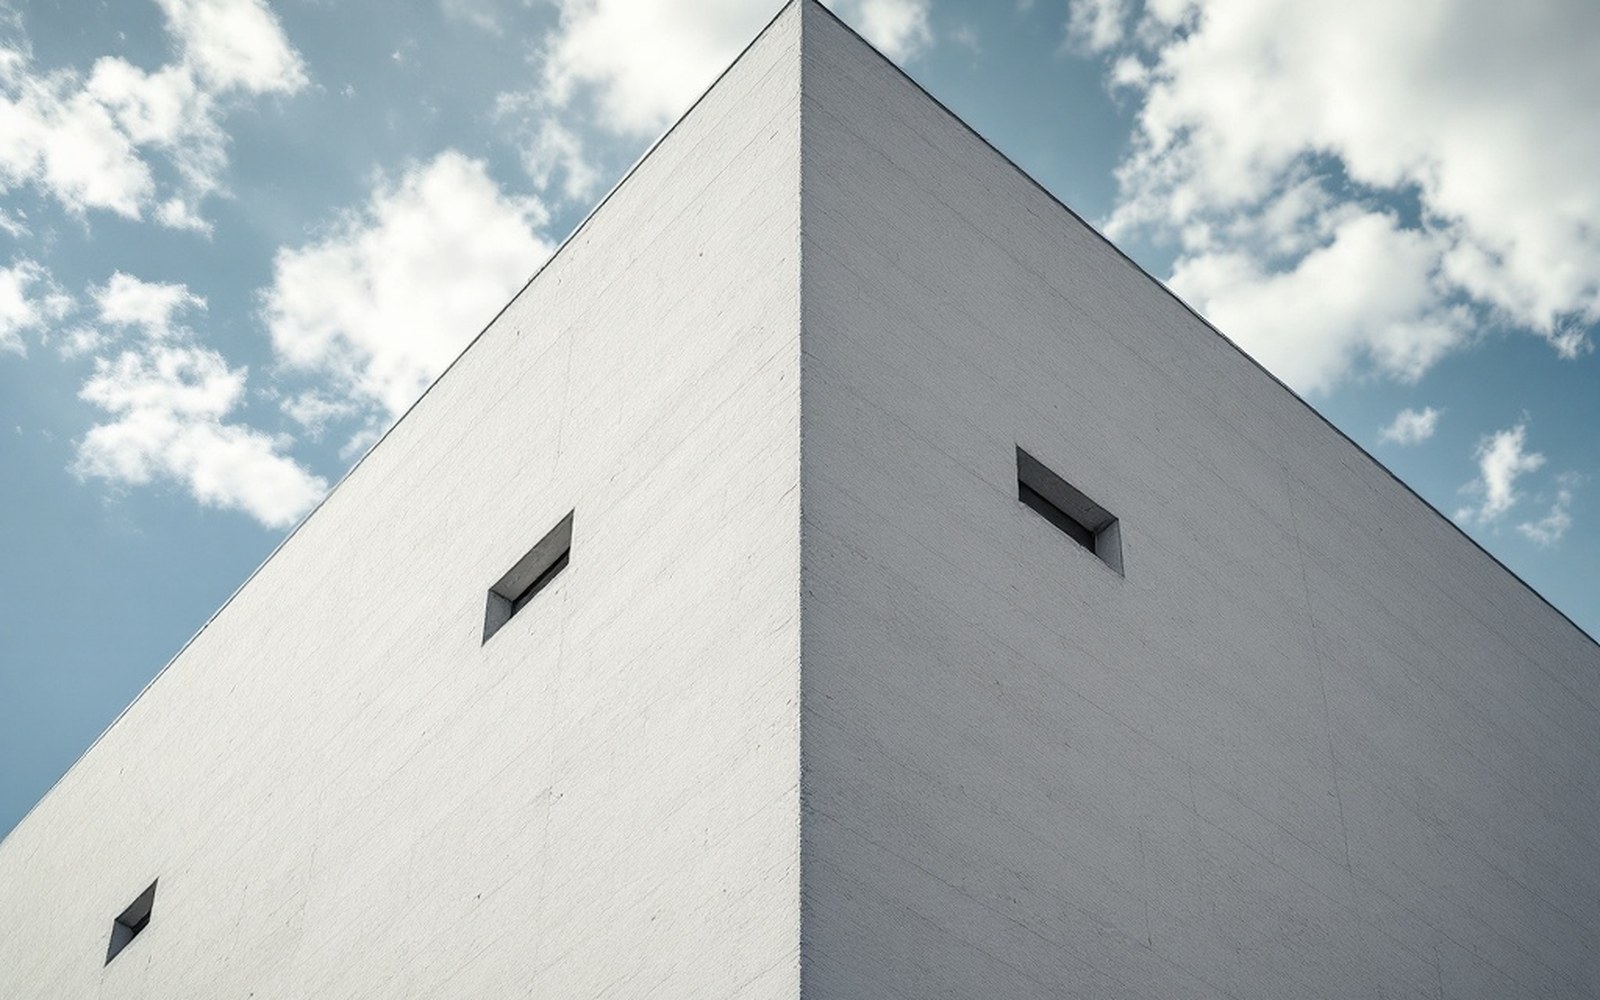
Walls that lean inward as they rise are more stable and shed weather better, and the batter is the single most recognisable thing about the architecture. Read the entryProTibet picture library
Key material facts
- Interior plateau precipitation: often under 300 mm annually, making pitched roofs structurally unnecessary
- Treeline on the plateau: approximately 4,000 m, above which no structural timber grows
- Timber reuse: beams routinely pass through multiple buildings across generations; mortise cuts and smoke staining are archaeological evidence of previous structures
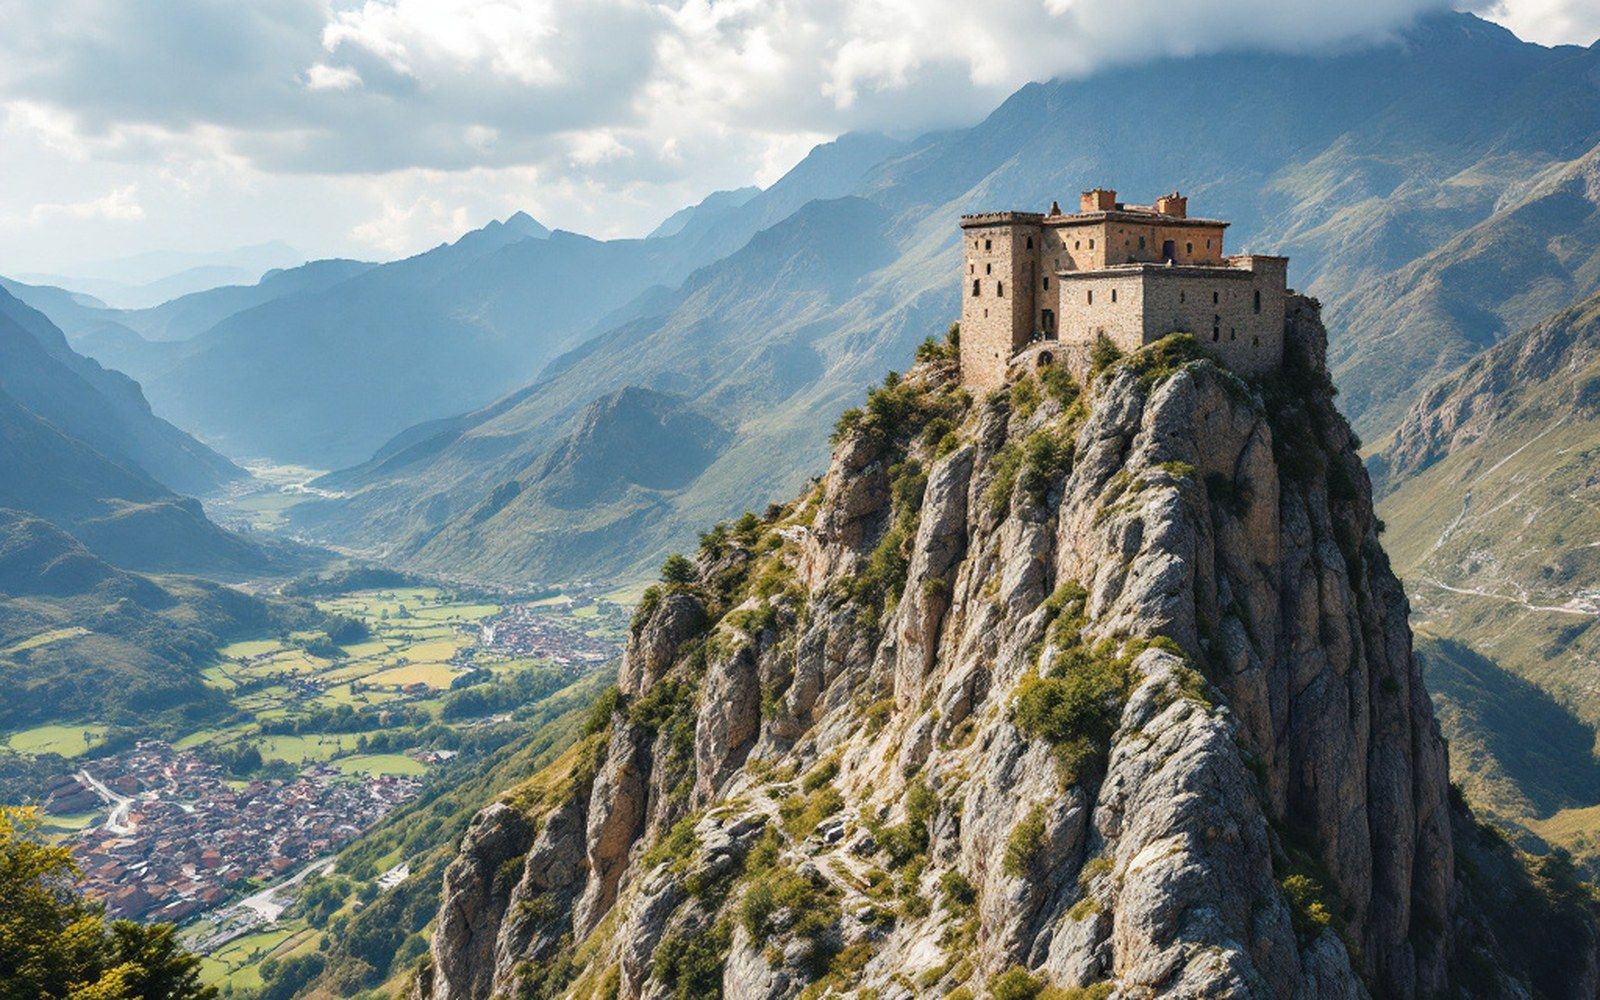
The fortified building on a spur is a building type, sited for command of a valley rather than for comfort. Read the entryProTibet picture library
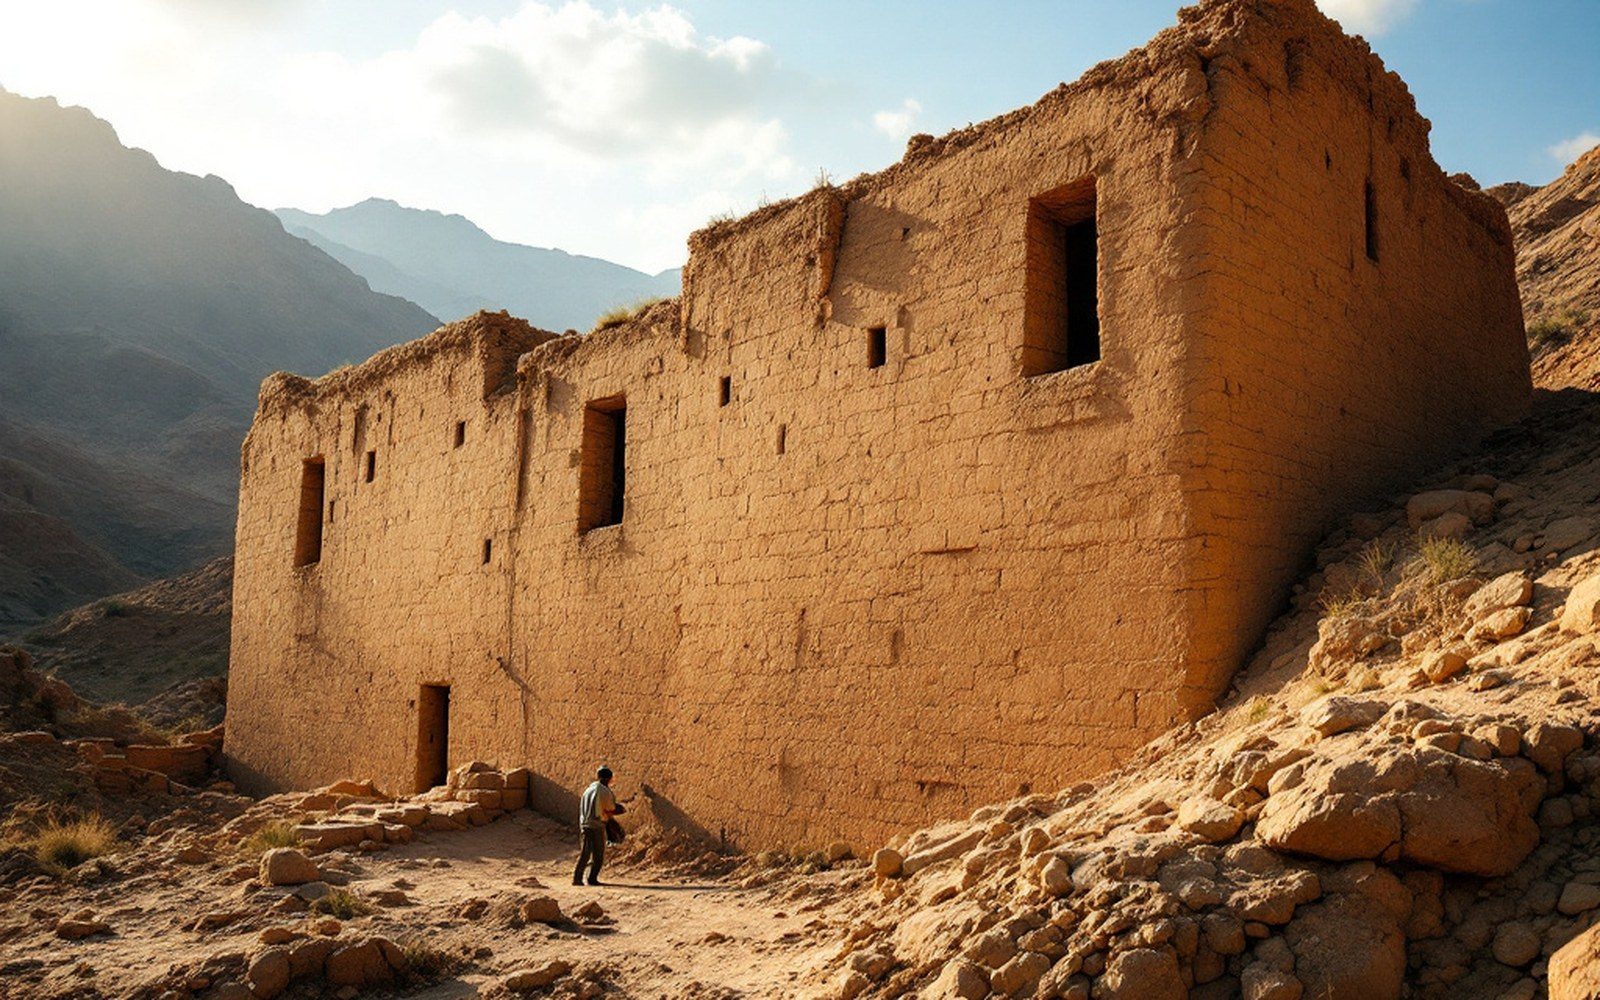
The inward lean is structural: a thick base narrowing as it rises keeps a mass wall standing without a frame.ProTibet picture library